

Address
348 40th Place, Hattiesburg, MS
Price
$ 849,000
Property Attributes
- MLS#4160813
- TypeSingle Family
- Listing Status Active
- CountyForrest
- CityHattiesburg
- NeighborhoodMetes And Bounds
- Zip39402
- StyleTraditional
- Year Built2023
- Taxes$ 11581
- Price$ 849,000
- Bedrooms6
- Full Bathrooms4
- Half Bathrooms1
- Sqr Footage3750
- Lot Size0.52 Acres
Data Source:
MLS United
Property Description
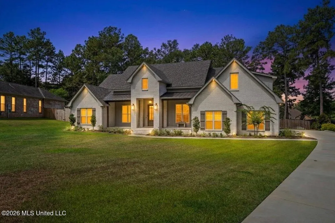
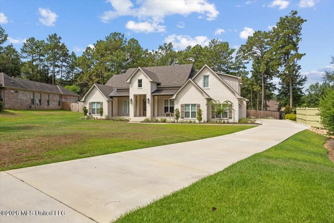
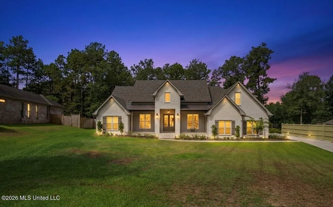
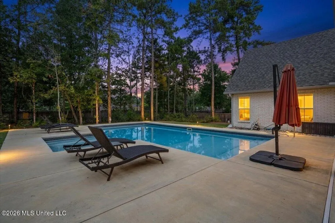
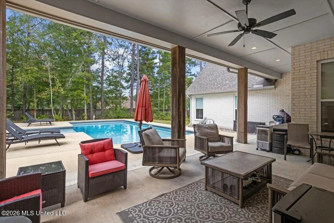
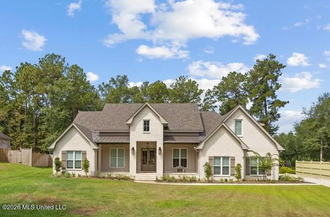
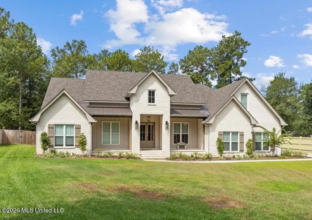
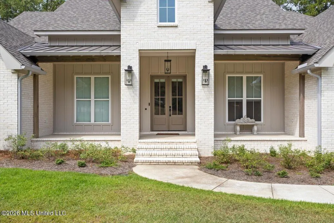
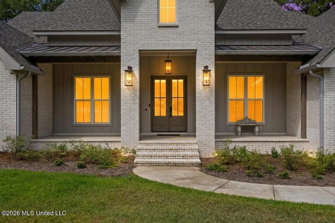
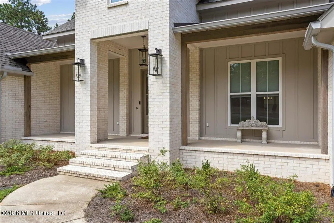
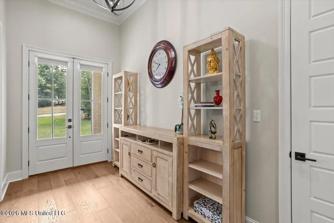
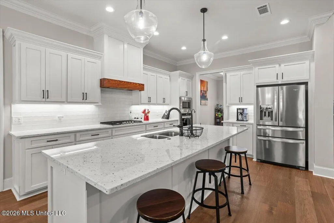
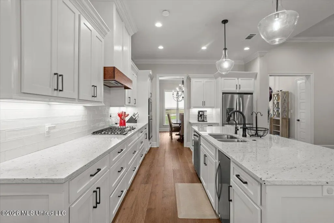
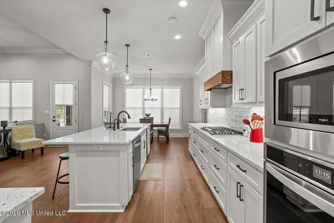
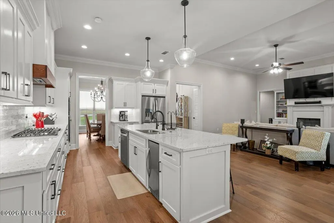
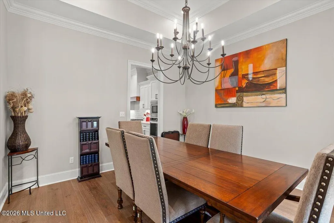
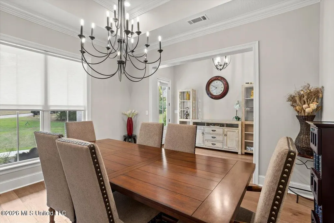
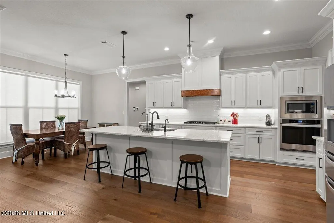
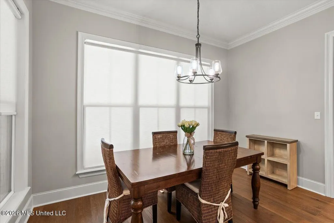
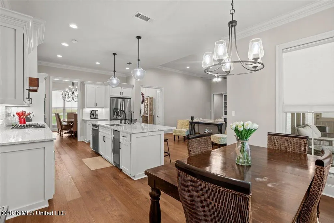
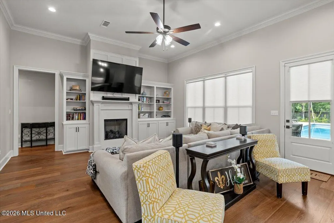
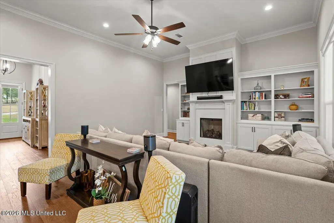
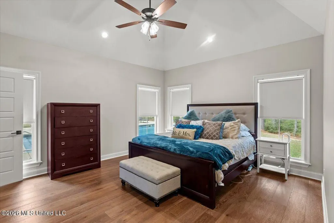
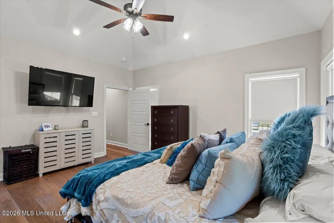
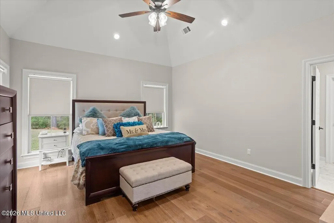
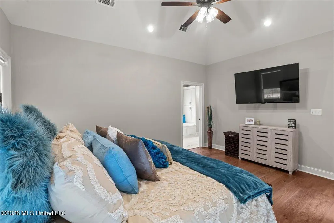
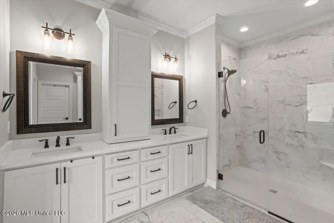
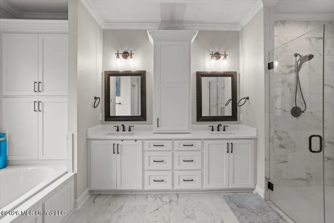
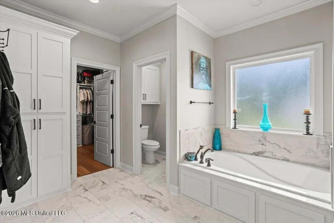
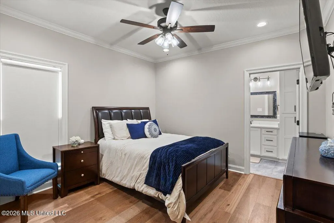
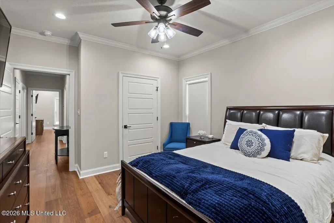
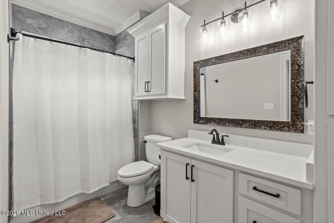
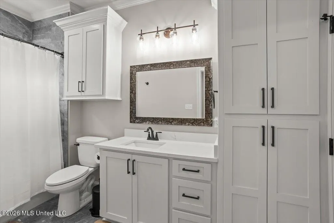
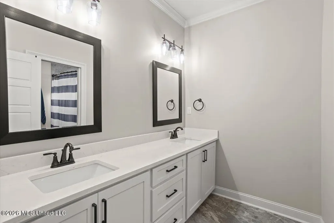
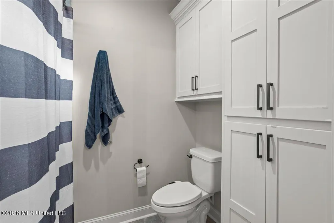
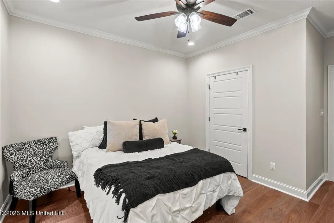
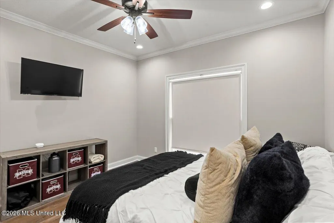
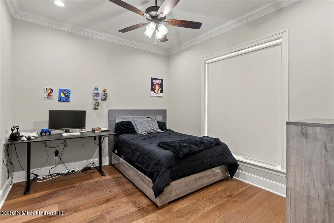
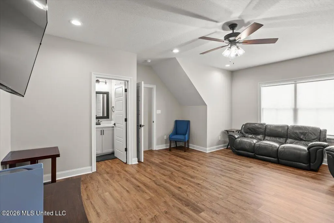
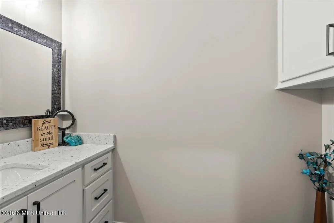
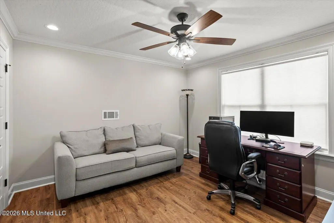
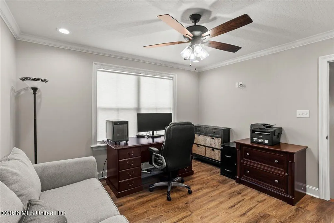
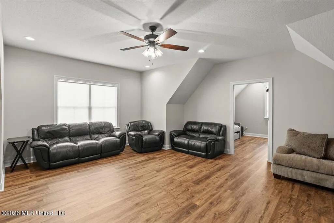
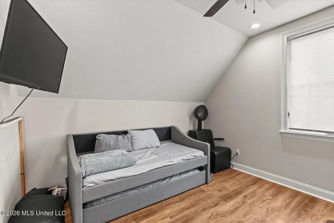
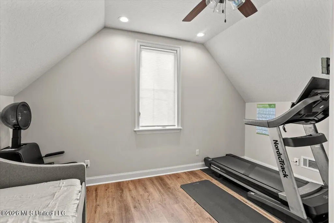
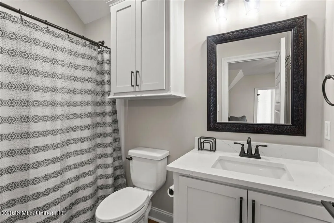
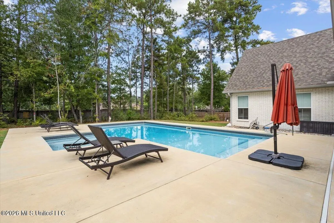
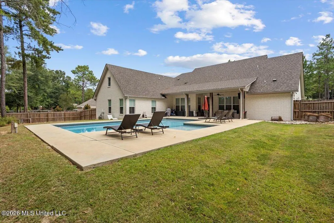
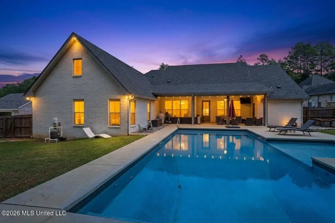
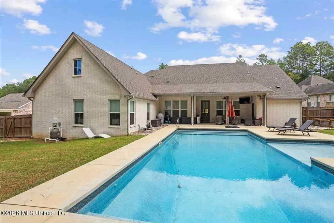
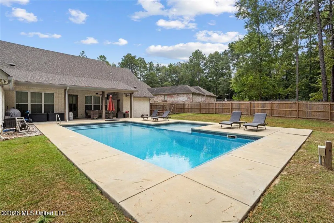
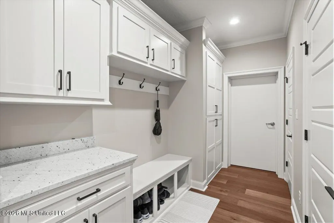
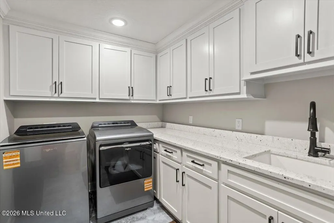
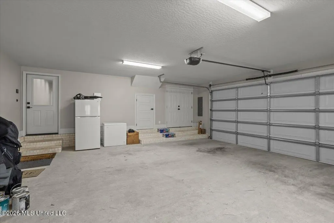
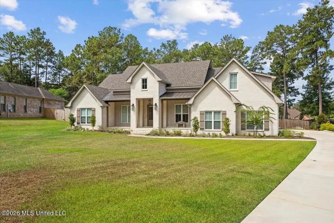
You can exhale now. Your search for a home as exceptional as the life you have built has met its match. Tucked inside the coveted community of 40th Place, 348 40th Place is a custom residence designed for those who expect more from home—more privacy, more space, more comfort, and thoughtful details that make everyday life feel remarkably easy. Built only three years ago, this spacious six-bedroom home offers a rare blend of style and security, with room to gather, work, recharge and simply close the door on the outside world. And the location is hard to improve upon. 40th Place offers a gated setting with sensible HOA fees, fiber internet and convenient access to I-59, while the Gulf Coast and New Orleans remain in easy reach. This location that works beautifully for everyday living without ever feeling ordinary. Inside, natural light, high ceilings, modern hardwood floors downstairs and floor-to-ceiling built-ins provide an elevated aesthetic, while custom Bali Roman shades offer privacy exactly where you want it. The kitchen was designed to perform with a five-burner gas range, ice maker, instant hot water, expansive pantry storage and generous granite island to make entertaining feel effortless. When the weather is right, and often in South Mississippi.. it is, dinner can move outside beside the shimmering saltwater pool. The split-bedroom design creates a valuable sense of separation. The primary suite is a private retreat of its own, with a spa-inspired bath featuring a soaking tub, a dramatic porcelain-tile shower, dual vanity and abundant built-in storage. Three additional bedrooms and two full baths occupy the opposite side of the main level. Upstairs, the possibilities expand. A second living area, two additional bedrooms (or private office space) and a full bath provide flexibility for guests, work, hobbies or whatever life requires next. Then there are the details you don't necessarily notice until you realize how much they matter. The laundry room doubles as a true storm safe room, constructed with solid concrete walls anchored to the slab and secured by a steel door. A utility sink and quartz counters make this highly functional space even more practical. The three-car garage provides room for vehicles, equipment and the things that make your life yours, with additional enclosed storage for everything you don't want taking up valuable living space. And then there's the backyard. A private saltwater pool with a tanning shelf creates a setting that feels removed from the everyday—a place for quiet mornings, long afternoons and evenings with the people who matter most. At 348 40th Place, luxury means having the space, privacy, security and freedom to live exactly as you choose. Homes that offer this combination of custom construction, gated privacy, flexible space and thoughtful security are exceptionally rare. See what makes this one different. Private tour available by appointment.
| Price History | |
|---|---|
| 8/28/2026 | Listed $849,000 |
General Features
| Property Subtype | Single Family Residence |
|---|---|
| Tax Year | 2025 |
| County | Forrest |
| Property Type | Residential |
| HOA | true |
| Subdivision Name | Metes And Bounds |
| Status | Active |
| City | Hattiesburg |
| Lot Size Units | Acres |
| Lot Size Square Feet | 22651.2 |
| Standard Status | Active |
| Heating | Heat Pump |
| Garage Spaces | 3 |
| Architectural Style | Traditional |
| Security Features | Security Fence,Smoke Detector(s) |
| Construction Materials | Brick Veneer |
| Year Built | 2023 |
| New Construction | false |
| Attached Garage | true |
| Property Condition | Move In Ready |
| Sewer | Public Sewer |
| HOA Fee | 675 |
| Assoc Fee Paid Per | Annually |
| Patio/Porch Features | Patio |
| Virtual Tour | https://www.propertypanorama.com/348-40th-Place-Hattiesburg-MS-39402/unbranded |
| Structure Type | House |
| Association Fee Includes | Maintenance Grounds,Other |
| Levels | Two |
| Utilities | Electricity Connected,Sewer Connected,Water Connected,Fiber to the House,Underground Utilities,Natural Gas in Kitchen |
| Cooling | Heat Pump |
| Pool Features | In Ground,Outdoor Pool,Salt Water |
| Roof | Architectural Shingles |
Interior Features
| Total Baths | 5 |
|---|---|
| Interior Amenities | Granite Counters,High Ceilings,Kitchen Island,Open Floorplan,Pantry,Soaking Tub,Walk-In Closet(s) |
| Flooring | Ceramic Tile,Vinyl,Wood |
| Heating Y/N | true |
| Laundry Features | Electric Dryer Hookup,Laundry Room,Lower Level,See Remarks |
| Air Conditioning Y/N | true |
| Fireplace Y/N | false |
Exterior Features
| Lot Size Area | 0.52 |
|---|---|
| Lot Size Acres | 0.52 |
| Parking Features | Attached,Driveway,Garage Door Opener,Paved |
| Lot Features | Front Yard,Level,Subdivided |
| Water Source | Public |
| Building Area Total | 3750 |
| Lot Dimensions | 63x21x228x150x181 |
| Exterior Amenities | Other |
| Fencing | Security |
Amenities
- Foreclosure
- Views
- Short Sale
- New Construction
- Adult 55+
- Lease To Own
- No HOA Fees
- Furnished
- Primary On Main
- Air Conditioning
- Seller Finance
- Green
- Fixer Upper
- Horse
- Golf
- Fireplace
- Deck
- Garage
- Basement
- Pool
Property vs Single Family Average in 39402
Price
Taxes
Year Built
In The Neighborhood
Just Listed
Picayune
$ 369,900
23 Buddy Road
Picayune, MS 39466
- Type
- Single Family
- Size
- 1,380 SqFt
- Rooms
- 3 Beds + 2 Baths
Just Listed
McComb
$ 39,275
620 Bendat Street
Mccomb, MS 39648
- Type
- Single Family
- Size
- 1,571 SqFt
- Rooms
- 3 Beds + 1 Baths
Just Listed
Philadelphia
$ 115,000
507 Dorothy Street
Philadelphia, MS 39350
- Type
- Single Family
- Size
- 1,394 SqFt
- Rooms
- 2 Beds + 2 Baths
Just Listed
West
$ 699,900
33169 Attala Highway 19
West, MS 39192
- Type
- Single Family
- Size
- 3,392 SqFt
- Rooms
- 3 Beds + 3 Baths
Just Listed
Kiln
$ 225,000
5035 Annunciation Road
Kiln, MS 39556
- Type
- Single Family
- Size
- 1,600 SqFt
- Rooms
- 3 Beds + 1.5 Baths
Just Listed
Saucier
$ 500,900
22324 Success Road
Saucier, MS 39574
- Type
- Single Family
- Size
- 3,113 SqFt
- Rooms
- 5 Beds + 3 Baths
Just Listed
Saucier
$ 490,900
22356 Success Road
Saucier, MS 39574
- Type
- Single Family
- Size
- 2,997 SqFt
- Rooms
- 4 Beds + 3 Baths
Just Listed
Calhoun City
$ 175,000
151 Lee Street
Calhoun City, MS 38916
- Type
- Single Family
- Size
- 2,234 SqFt
- Rooms
- 3 Beds + 2 Baths
Just Listed
McComb
$ 69,500
309 S West Avenue
Mccomb, MS 39648
- Type
- Single Family
- Size
- 912 SqFt
- Rooms
- 2 Beds + 1 Baths
Just Listed
Calhoun City
$ 140,000
130 Rochelle Drive
Calhoun City, MS 38916
- Type
- Single Family
- Size
- 1,996 SqFt
- Rooms
- 3 Beds + 2 Baths
Just Listed
Tylertown
$ 219,000
150 Lees Chapel Road
Tylertown, MS 39667
- Type
- Single Family
- Size
- 1,960 SqFt
- Rooms
- 3 Beds + 2 Baths
Just Listed
Carthage
$ 229,000
317 Martin Road
Carthage, MS 39051
- Type
- Single Family
- Size
- 1,680 SqFt
- Rooms
- 3 Beds + 2 Baths
Just Listed
Brookhaven
$ 399,000
1361 E Monticello Street
Brookhaven, MS 39601
- Type
- Single Family
- Size
- 2,800 SqFt
- Rooms
- 3 Beds + 2 Baths
 MLS United® - All information deemed reliable but not guaranteed. All properties are subject to prior sale, change, or withdrawal. Neither listing broker(s) or information provider(s) shall be responsible for any typographical errors, misinformation, misprints and shall be held totally harmless. Listing(s) information is provided for consumer's personal, non-commercial use and may not be used for any purpose other than to identify prospective properties consumers may be interested in purchasing.
 Northeast Mississippi Board of REALTORS® All information deemed reliable but not guaranteed. All properties are subject to prior sale, change or withdrawal. Neither listing broker(s) or information provider(s) shall be responsible for any typographical errors, misinformation, misprints and shall be held totally harmless. Listing(s) information is provided for consumer's personal, non-commercial use and may not be used for any purpose other than to identify prospective properties consumers may
 All information deemed reliable but not guaranteed. All properties are subject to prior sale, change or withdrawal. Neither listing broker(s) or information provider(s) shall be responsible for any typographical errors, misinformation, misprints and shall be held totally harmless. Listing(s) information is provided for consumer's personal, non-commercial use and may not be used for any purpose other than to identify prospective properties consumers may be interested in purchasing. The data relating
