
Views
Address
6016 Hawthorne Hill Road, Flowood, MS
Price
$ 285,000
Property Attributes
- MLS#4159811
- TypeSingle Family
- Listing Status Active
- CountyRankin
- CityFlowood
- NeighborhoodLaurelwood
- Zip39232
- StyleTraditional
- Year Built1993
- Taxes$ 1417
- Price$ 285,000
- Bedrooms3
- Full Bathrooms2
- Half Bathrooms0
- Sqr Footage1529
- Lot Size0.22 Acres
Data Source:
MLS United
Property Description
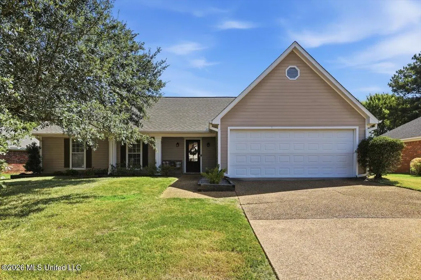
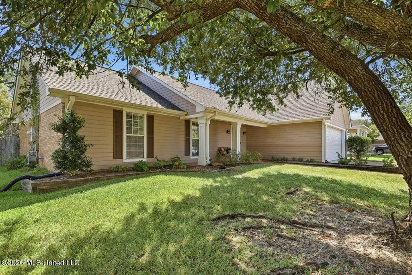
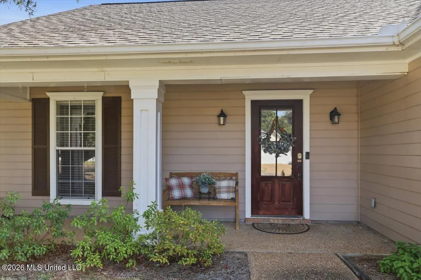
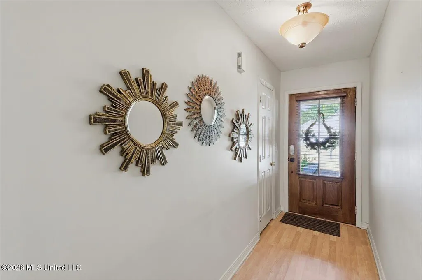
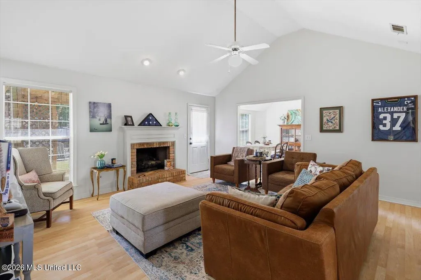
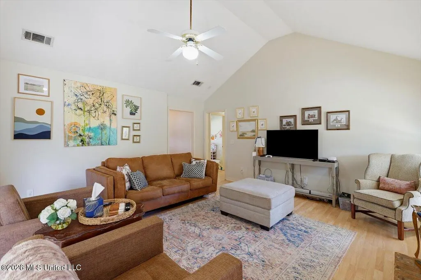
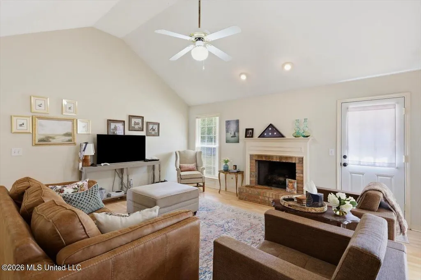
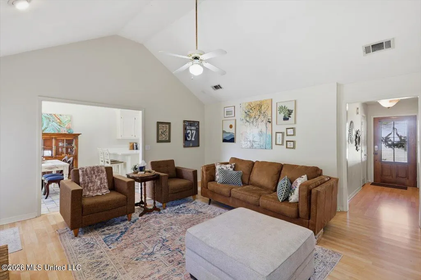
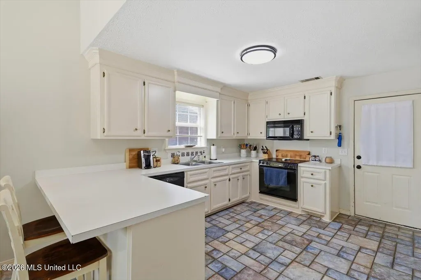
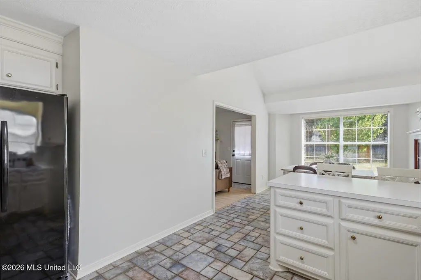
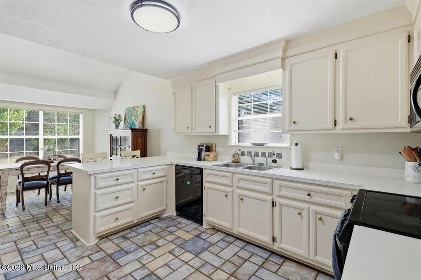
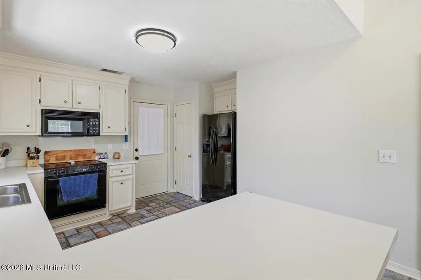
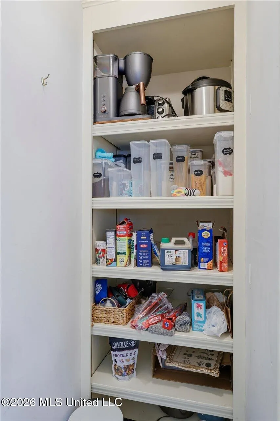
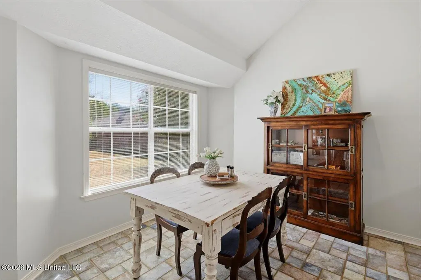
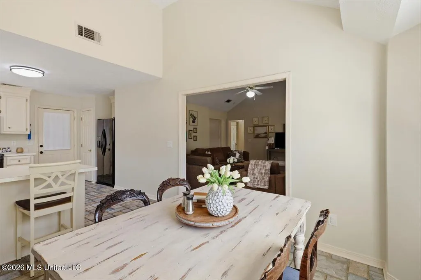
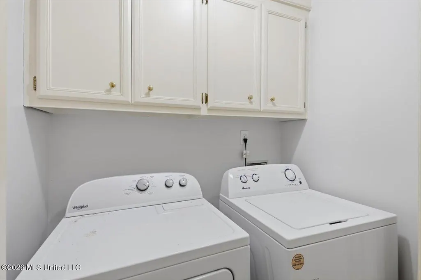
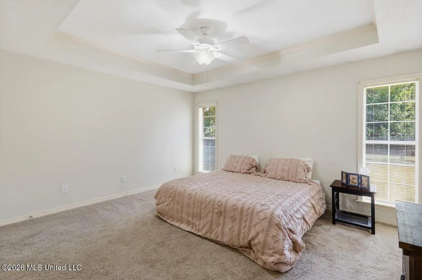
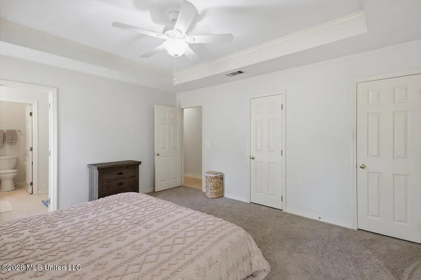
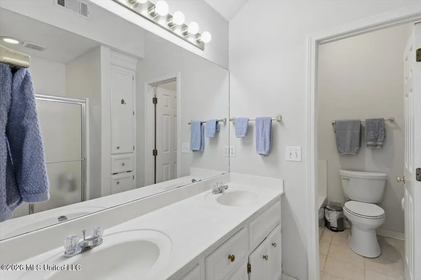
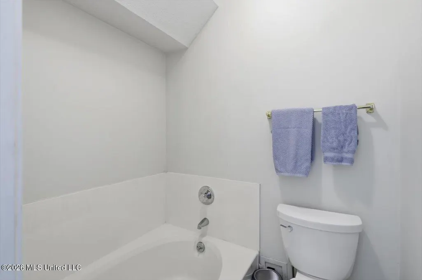
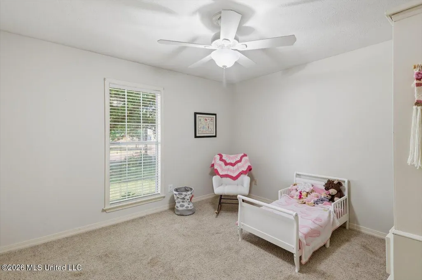
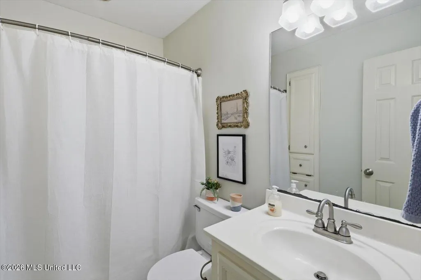
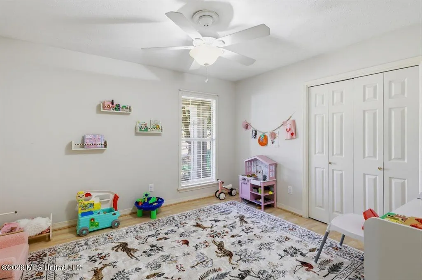
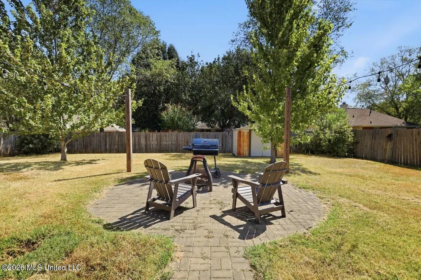
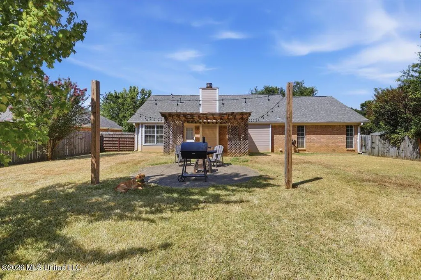
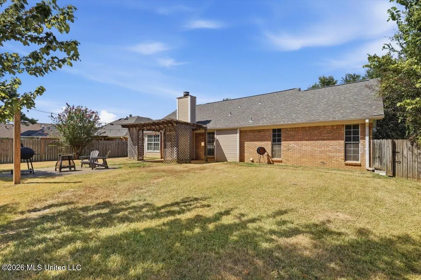
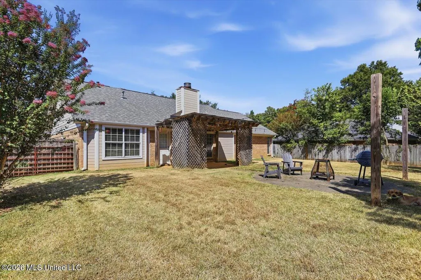
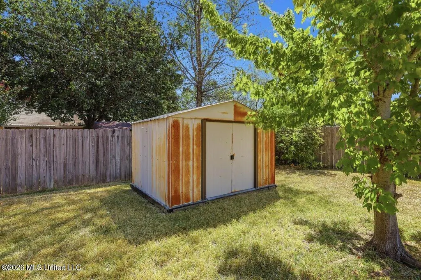
Welcome home to this well-maintained 3-bedroom, 2-bath home located in the desirable Laurelwood subdivision in Flowood. With a functional layout, neutral updated paint, and a spacious backyard, this home offers comfortable living both inside and out. Step inside through the covered front porch into a welcoming foyer with a convenient coat closet. The spacious family room features wood-look laminate flooring, a vaulted ceiling, ceiling fan, and cozy gas-log fireplace. The adjoining dining room also features a vaulted ceiling and tile flooring, creating an open and inviting space for everyday living and entertaining. The kitchen offers tile flooring, a walk-in pantry, ample cabinetry, and a full set of black appliances, including an electric range, microwave, dishwasher, and side-by-side refrigerator. The large primary suite features carpet, a tray ceiling with crown molding, ceiling fan, and two closets. The primary bath offers a vaulted ceiling, tile flooring, double sinks with cultured marble/solid-surface countertops, generous storage cabinetry, a large walk-in shower, and a separate garden tub. Two additional bedrooms provide flexibility for family, guests, or a home office, with ceiling fans in each. One features wood-look laminate flooring, while the other is carpeted. The guest bath includes tile flooring, a single vanity with storage, and a tub/shower combination. A hallway laundry closet and separate linen closet provide additional convenient storage. Outside, enjoy a good-sized, flat backyard that is fully enclosed with a wood privacy fence. The patio area features both brick/stone and concrete surfaces along with a covered pergola, making it a great spot for relaxing, grilling, or entertaining. A storage shed provides additional space for lawn equipment and outdoor necessities. The two-car garage includes built-in storage shelving, pegboard for organization, and a separate small storage room. Gutters around the home add another practical finishing touch. Conveniently located in Flowood with easy access to shopping, dining, schools, medical facilities, and major roadways, this Laurelwood home offers a great combination of space, storage, and everyday functionality. Call listing agent or your favorite realtor for an appointment to view!
| Elementary School | Middle School | High School |
|---|---|---|
| Flowood Elementary School | Northwest Rankin Middle Middle School | Northwest Rankin High School |
| Price History | |
|---|---|
| 8/20/2026 | Listed $285,000 |
General Features
| Property Subtype | Single Family Residence |
|---|---|
| Tax Year | 2025 |
| County | Rankin |
| Property Type | Residential |
| HOA | true |
| Subdivision Name | Laurelwood |
| Status | Active |
| City | Flowood |
| Lot Size Units | Acres |
| Lot Size Square Feet | 9583.2 |
| Standard Status | Active |
| Heating | Central,Fireplace(s),Natural Gas |
| Garage Spaces | 2 |
| Architectural Style | Traditional |
| Security Features | Smoke Detector(s) |
| Construction Materials | Brick,HardiPlank Type |
| Year Built | 1993 |
| New Construction | false |
| Attached Garage | false |
| Other Structures | Pergola,Shed(s) |
| Total Rooms | 8 |
| High School | Northwest Rankin |
| Elementary School | Flowood |
| Middle/Junior High School | Northwest Rankin Middle |
| Property Condition | Move In Ready |
| Sewer | Public Sewer |
| HOA Fee | 155 |
| Assoc Fee Paid Per | Semi-Annually |
| Patio/Porch Features | Front Porch,Stone/Tile |
| Community Features | Biking Trails,Hiking/Walking Trails |
| Virtual Tour | https://www.propertypanorama.com/6016-Hawthorne-Hill-Road-Flowood-MS-39232/unbranded |
| Structure Type | House |
| Association Fee Includes | Other |
| Levels | One |
| Utilities | Electricity Connected,Natural Gas Connected,Sewer Connected,Water Connected |
| Cooling | Ceiling Fan(s),Central Air,Electric |
| Roof | Architectural Shingles |
Interior Features
| Total Baths | 2 |
|---|---|
| Interior Amenities | Built-in Features,Ceiling Fan(s),Crown Molding,Double Vanity,Eat-in Kitchen,Entrance Foyer,His and Hers Closets,Pantry,Recessed Lighting,Soaking Tub,Storage,Tray Ceiling(s),Vaulted Ceiling(s),Walk-In Closet(s),Breakfast Bar |
| Flooring | Carpet,Ceramic Tile,Laminate,Wood,See Remarks |
| Heating Y/N | true |
| Laundry Features | In Hall,Laundry Closet |
| Fireplace Features | Gas Log |
| Window Features | Insulated Windows |
| Air Conditioning Y/N | true |
| Fireplace Y/N | true |
Exterior Features
| Lot Size Area | 0.22 |
|---|---|
| Lot Size Acres | 0.22 |
| Parking Features | Driveway,Storage,Concrete |
| Lot Features | Fenced,Few Trees,Level |
| Water Source | Public |
| Building Area Total | 1529 |
| Exterior Amenities | Rain Gutters |
| Fencing | Back Yard,Wood |
Amenities
- Foreclosure
- Views
- Short Sale
- New Construction
- Adult 55+
- Lease To Own
- No HOA Fees
- Furnished
- Primary On Main
- Air Conditioning
- Seller Finance
- Green
- Fixer Upper
- Horse
- Golf
- Fireplace
- Deck
- Garage
- Basement
- Pool
Property vs Single Family Average in 39232
Price
Year Built
In The Neighborhood
Reduced
Flowood
$ 292,500
12 Windwood Cove
Flowood, MS 39232
- Type
- Single Family
- Size
- 1,449 SqFt
- Rooms
- 3 Beds + 2 Baths
Views
Horn Lake
$ 239,900
3432 Laurelwood Street
Horn Lake, MS 38637
- Type
- Single Family
- Size
- 1,156 SqFt
- Rooms
- 3 Beds + 2 Baths
Open House
Hernando
$ 409,000
611 Ridge View Drive
Hernando, MS 38632
- Type
- Single Family
- Size
- 2,957 SqFt
- Rooms
- 4 Beds + 2.5 Baths
Views
D'Iberville
$ 169,000
4631 Laurelwood Drive
D'iberville, MS 39540
- Type
- Single Family
- Size
- 1,182 SqFt
- Rooms
- 3 Beds + 2 Baths
Views
Flowood
$ 274,900
3060 Windwood Circle
Flowood, MS 39232
- Type
- Single Family
- Size
- 1,560 SqFt
- Rooms
- 3 Beds + 2 Baths
Reduced
Flowood
$ 275,000
109 Evergreen Way
Flowood, MS 39232
- Type
- Single Family
- Size
- 1,616 SqFt
- Rooms
- 3 Beds + 2 Baths
Hernando
$ 485,000
927 Shadow View Drive
Hernando, MS 38632
- Type
- Single Family
- Size
- 3,030 SqFt
- Rooms
- 4 Beds + 3 Baths
 MLS United® - All information deemed reliable but not guaranteed. All properties are subject to prior sale, change, or withdrawal. Neither listing broker(s) or information provider(s) shall be responsible for any typographical errors, misinformation, misprints and shall be held totally harmless. Listing(s) information is provided for consumer's personal, non-commercial use and may not be used for any purpose other than to identify prospective properties consumers may be interested in purchasing.
 Northeast Mississippi Board of REALTORS® All information deemed reliable but not guaranteed. All properties are subject to prior sale, change or withdrawal. Neither listing broker(s) or information provider(s) shall be responsible for any typographical errors, misinformation, misprints and shall be held totally harmless. Listing(s) information is provided for consumer's personal, non-commercial use and may not be used for any purpose other than to identify prospective properties consumers may
 All information deemed reliable but not guaranteed. All properties are subject to prior sale, change or withdrawal. Neither listing broker(s) or information provider(s) shall be responsible for any typographical errors, misinformation, misprints and shall be held totally harmless. Listing(s) information is provided for consumer's personal, non-commercial use and may not be used for any purpose other than to identify prospective properties consumers may be interested in purchasing. The data relating
