
Views


Address
105 Mclendon Drive, Raymond, MS
Price
$ 399,900
Property Attributes
- MLS#4155984
- TypeSingle Family
- Listing Status Active
- CountyHinds
- CityRaymond
- NeighborhoodThrash Mclendon
- Zip39154
- StyleRanch
- Year Built1973
- Taxes$ 667
- Price$ 399,900
- Bedrooms4
- Full Bathrooms2
- Half Bathrooms1
- Sqr Footage3251
- Lot Size1 Acres
Data Source:
MLS United
Property Description
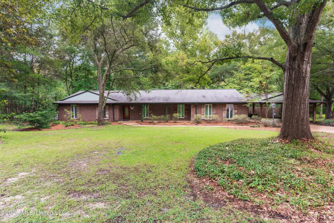
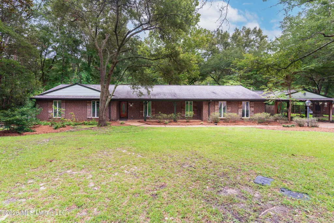
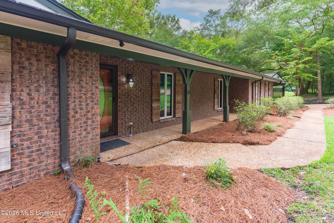
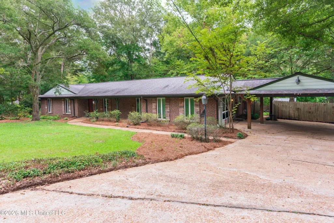
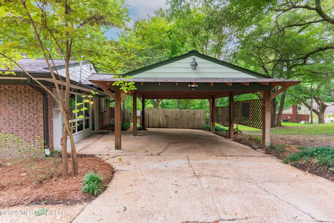
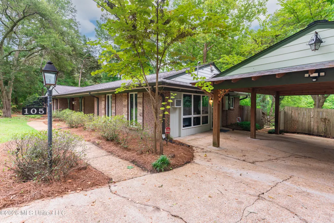
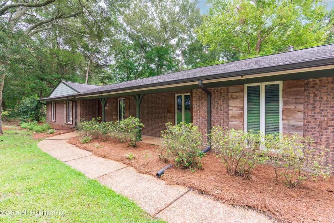
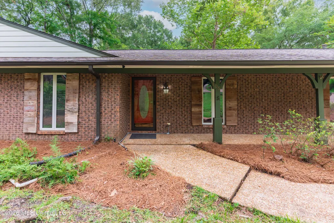
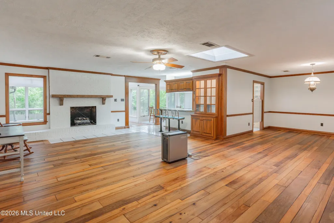
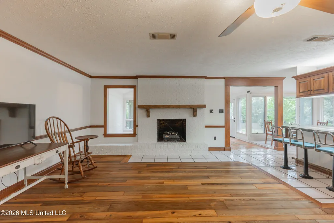
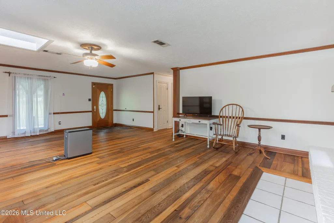
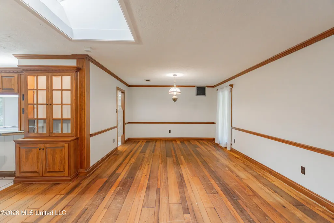
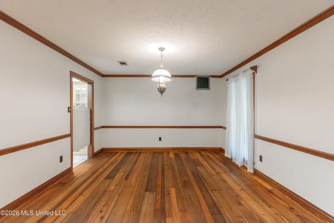
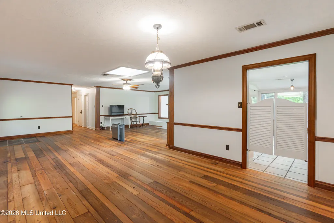
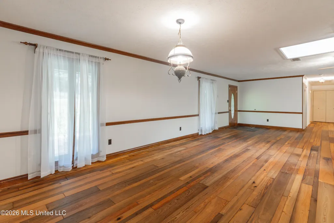
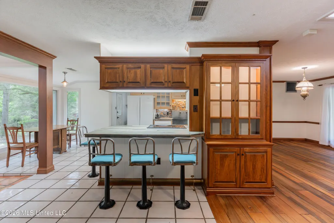
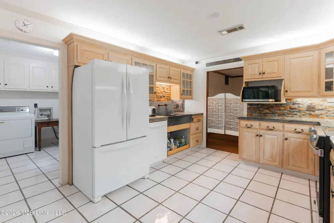
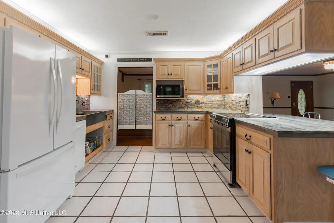
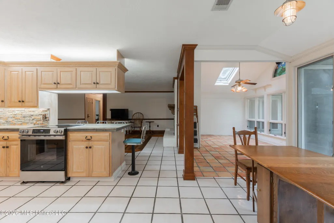
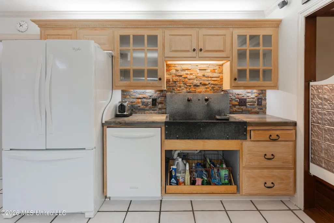
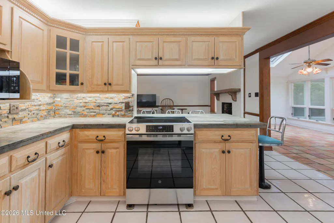
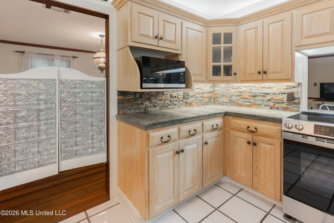
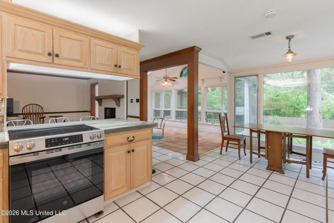
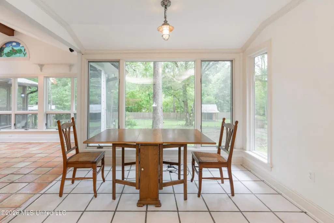
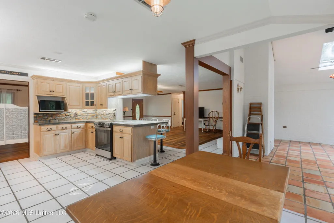
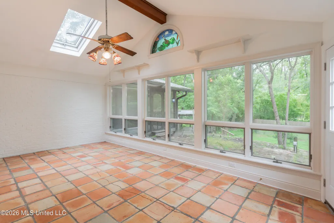
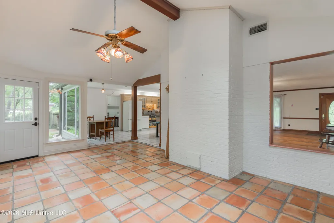
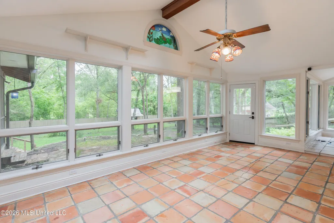
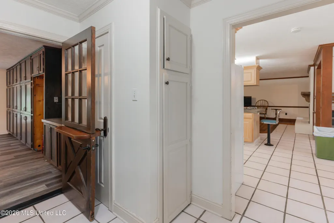
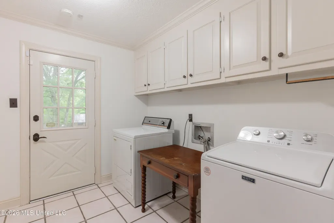
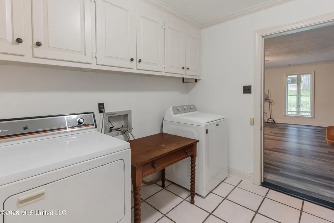
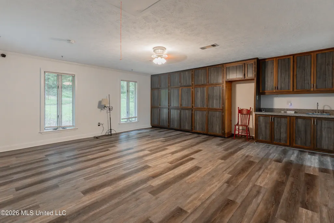
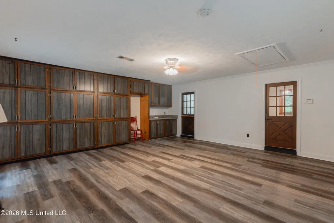
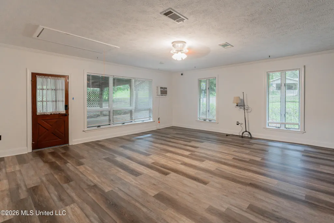
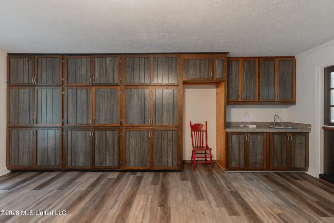
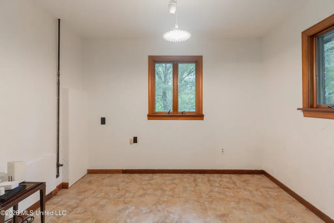
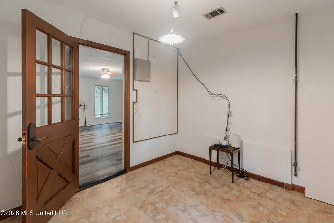
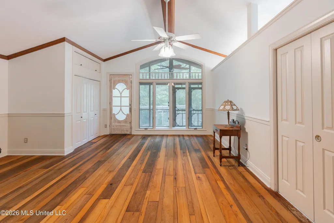
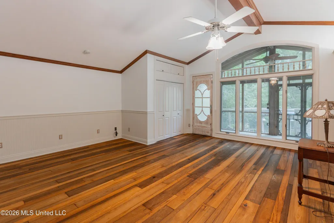
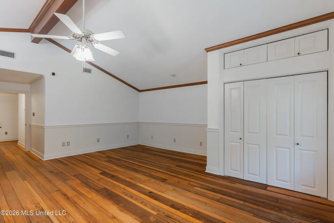
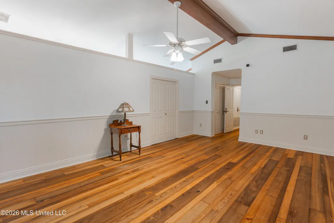
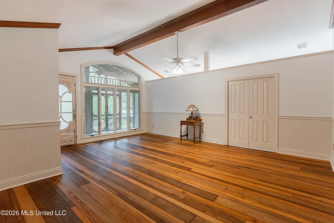
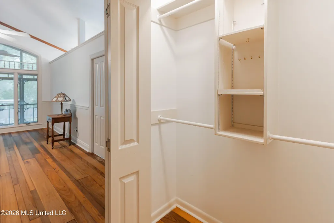
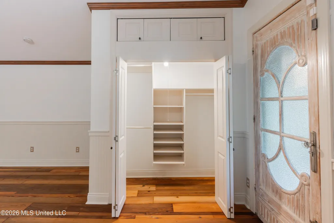
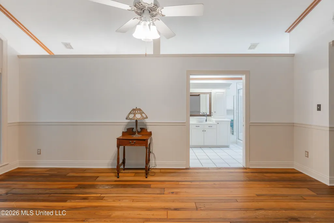
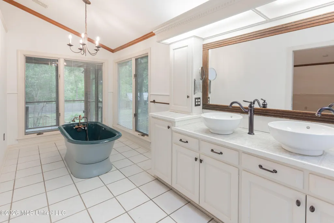
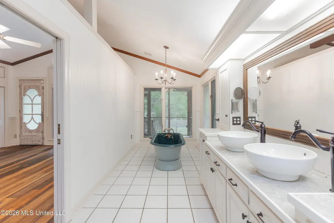
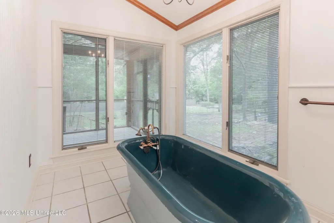
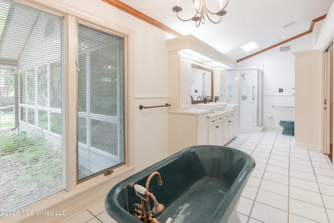
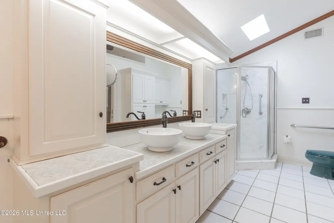
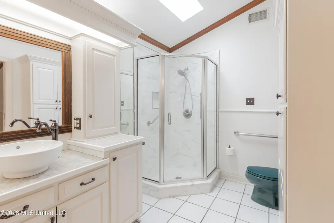
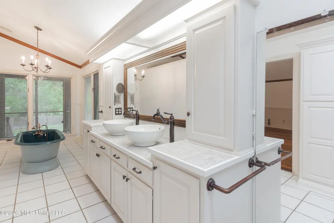
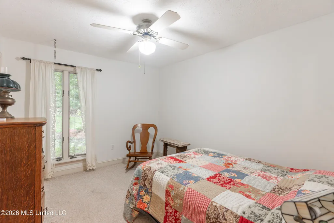
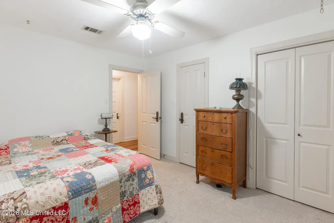
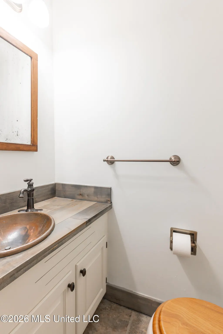
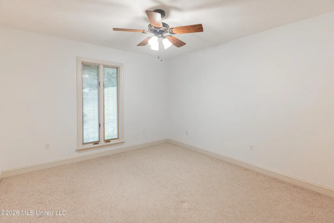
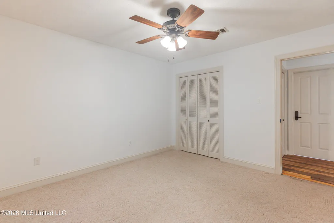
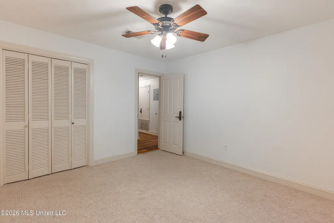
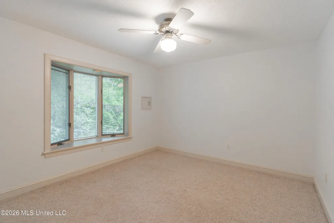
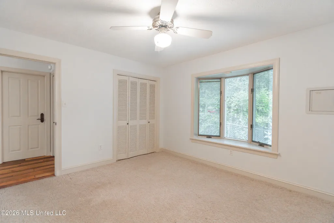
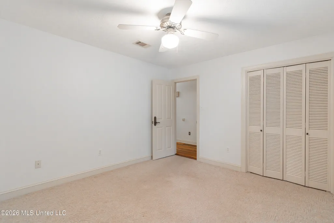
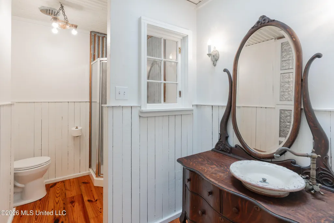
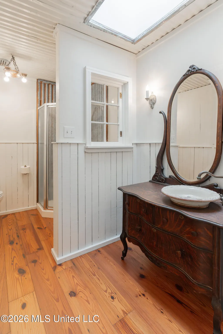
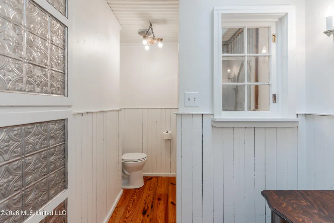
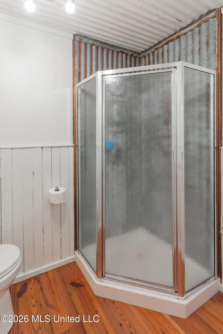
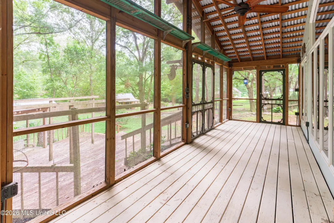
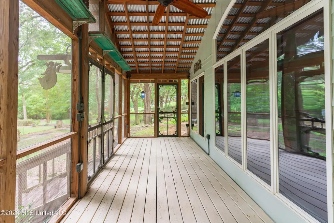
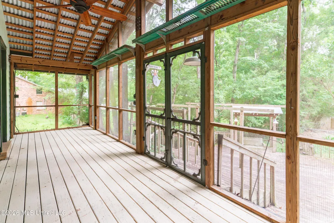
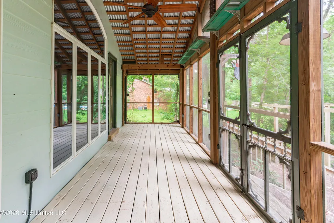
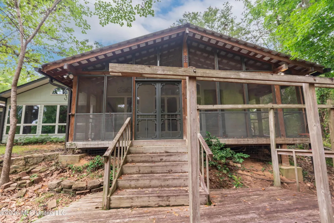
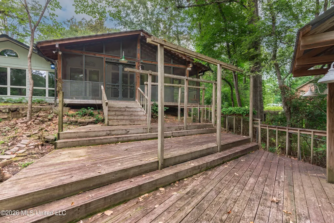
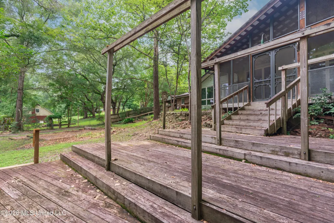
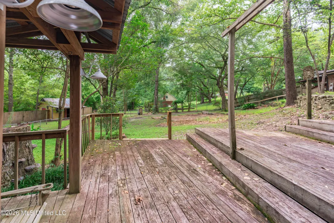
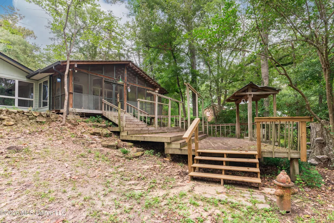
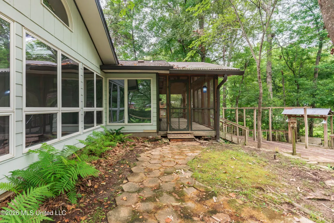
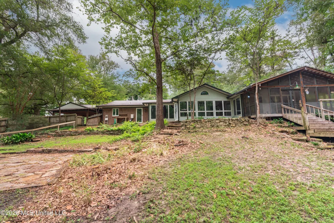
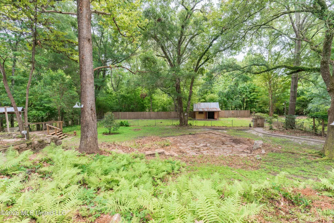
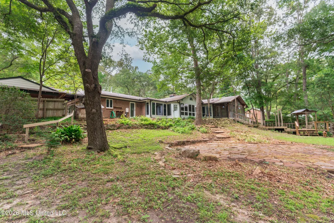
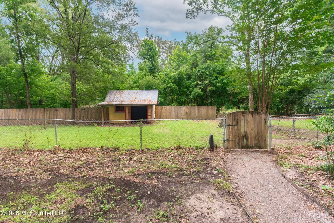
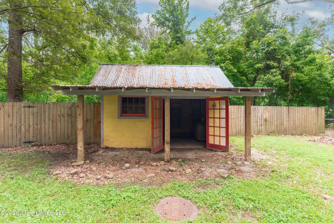
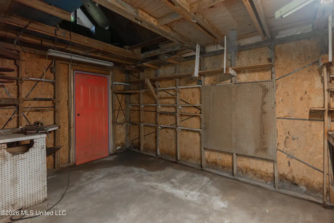
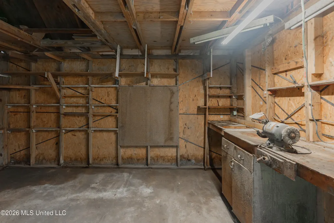
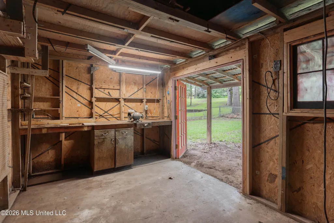
Nestled on a large double lot totaling nearly one acre in Raymond, this charming home is surrounded by mature trees and offers incredible space, character, and timeless appeal. With great bones and endless potential, this property is ready for its next chapter. Step onto the welcoming front porch and into a spacious, open living and dining area featuring beautiful cypress hardwood flooring, fireplace, and abundant natural light. The kitchen is both functional and inviting with Ashwood cabinetry, maple countertops, a beautiful soapstone farm sink, a brand-new electric range, and a new microwave. A built-in china cabinet sits adjacent to the breakfast bar with seating for four, while a separate breakfast area provides the perfect spot for casual meals. The refrigerator, washer, and dryer will remain with the home, adding extra convenience for the new owners. Just beyond the main living area, the sunroom offers vaulted ceilings, skylights, and walls of windows overlooking the private backyard. Originally an enclosed back porch, this space has been transformed into a bright, relaxing retreat. The generously sized laundry room connects to a versatile bonus area complete with a small sink, extensive built-in storage, space for a stand-up freezer or second refrigerator, and a private office. This flexible area is ideal for a second den, home office, playroom, hobby room, or workspace. The spacious primary suite features vaulted ceilings, large windows, private access to the screened porch, and two closets. The primary bath includes dual vanities, a separate shower, and a freestanding soaking tub. Down the hallway are three guest bedrooms, a full hall bath, and three large storage closets, providing plenty of room for organization. Outside, the fully fenced backyard is designed for entertaining with a multi-level deck, patio, and plenty of room to enjoy the outdoors. A separate fenced area surrounds the workshop, making it ideal as a dog run, garden space, or additional storage area. The home's exterior is enhanced with distinctive pecky cypress shutters, adding character and curb appeal. Additional features include a two-car carport and ample outdoor space to enjoy the peaceful setting. For added peace of mind and modern convenience, the home is equipped with smart home technology, including a wired smart thermostat, security cameras, alarm system, and smart door locks. If you're looking for a home with generous living space, distinctive craftsmanship, modern conveniences, and nearly an acre of privacy in Raymond, this property is one you won't want to miss.
| Elementary School | Middle School | High School |
|---|---|---|
| Carver Elementary School | Carver Middle School | Raymond High School |
| Price History | |
|---|---|
| 7/15/2026 | Listed $399,900 |
General Features
| Property Subtype | Single Family Residence |
|---|---|
| Tax Year | 2025 |
| County | Hinds |
| Property Type | Residential |
| Subdivision Name | Thrash Mclendon |
| Status | Active |
| City | Raymond |
| Lot Size Units | Acres |
| Lot Size Square Feet | 43560 |
| Standard Status | Active |
| Heating | Central,Natural Gas |
| Architectural Style | Ranch |
| Construction Materials | Brick,Cement Siding |
| Year Built | 1973 |
| New Construction | false |
| Attached Garage | false |
| Other Structures | Storage |
| High School | Raymond |
| Elementary School | Carver |
| Middle/Junior High School | Carver |
| Property Condition | Move In Ready |
| Sewer | Public Sewer |
| Patio/Porch Features | Deck,Front Porch,Patio,Screened |
| Community Features | None |
| Virtual Tour | https://www.propertypanorama.com/105-Mclendon-Drive-Raymond-MS-39154/unbranded |
| Structure Type | House |
| Levels | One |
| Utilities | Electricity Connected,Natural Gas Connected,Sewer Connected,Water Connected |
| Cooling | Ceiling Fan(s),Central Air |
| Roof | Architectural Shingles |
Interior Features
| Total Baths | 3 |
|---|---|
| Interior Amenities | Breakfast Bar,Built-in Features,Crown Molding,Double Vanity,Open Floorplan,Vaulted Ceiling(s) |
| Flooring | Luxury Vinyl,Carpet,Hardwood,Tile |
| Heating Y/N | true |
| Laundry Features | Gas Dryer Hookup,Inside,Laundry Room,Main Level,Washer Hookup |
| Fireplace Features | Great Room |
| Window Features | Insulated Windows,Roll Out |
| Air Conditioning Y/N | true |
| Fireplace Y/N | true |
Exterior Features
| Lot Size Area | 1 |
|---|---|
| Lot Size Acres | 1 |
| Parking Features | Attached Carport,Concrete,Covered,Private |
| Lot Features | City Lot,Wooded |
| Water Source | Public |
| Building Area Total | 3251 |
| Exterior Amenities | Lighting,Private Yard |
| Fencing | Back Yard,Chain Link |
Amenities
- Foreclosure
- Views
- Short Sale
- New Construction
- Adult 55+
- Lease To Own
- No HOA Fees
- Furnished
- Primary On Main
- Air Conditioning
- Seller Finance
- Green
- Fixer Upper
- Horse
- Golf
- Fireplace
- Deck
- Garage
- Basement
- Pool
Property vs Single Family Average in 39154
Price
Taxes
Year Built
 MLS United® - All information deemed reliable but not guaranteed. All properties are subject to prior sale, change, or withdrawal. Neither listing broker(s) or information provider(s) shall be responsible for any typographical errors, misinformation, misprints and shall be held totally harmless. Listing(s) information is provided for consumer's personal, non-commercial use and may not be used for any purpose other than to identify prospective properties consumers may be interested in purchasing.
 Northeast Mississippi Board of REALTORS® All information deemed reliable but not guaranteed. All properties are subject to prior sale, change or withdrawal. Neither listing broker(s) or information provider(s) shall be responsible for any typographical errors, misinformation, misprints and shall be held totally harmless. Listing(s) information is provided for consumer's personal, non-commercial use and may not be used for any purpose other than to identify prospective properties consumers may
 All information deemed reliable but not guaranteed. All properties are subject to prior sale, change or withdrawal. Neither listing broker(s) or information provider(s) shall be responsible for any typographical errors, misinformation, misprints and shall be held totally harmless. Listing(s) information is provided for consumer's personal, non-commercial use and may not be used for any purpose other than to identify prospective properties consumers may be interested in purchasing. The data relating
