
New Construction
Address
403 Ashby Drive, Florence, MS
Price
$ 355,000
Property Attributes
- MLS#4155942
- TypeSingle Family
- Listing Status Active New Construction
- CountyRankin
- CityFlorence
- NeighborhoodWaverly
- Zip39073
- StyleFarmhouse
- Year Built2026
- Price$ 355,000
- Bedrooms3
- Full Bathrooms3
- Half Bathrooms0
- Sqr Footage1934
- Lot Size0.2 Acres
Data Source:
MLS United
Property Description
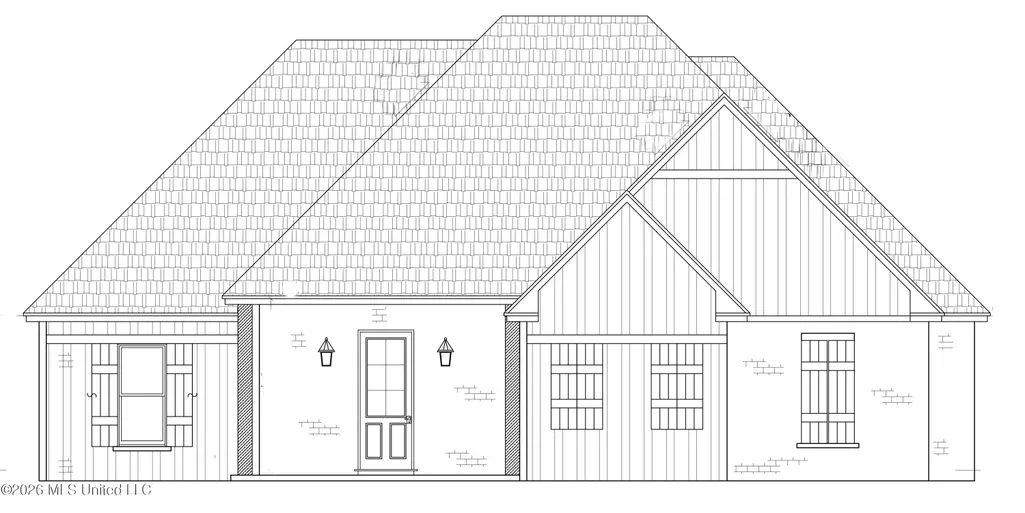
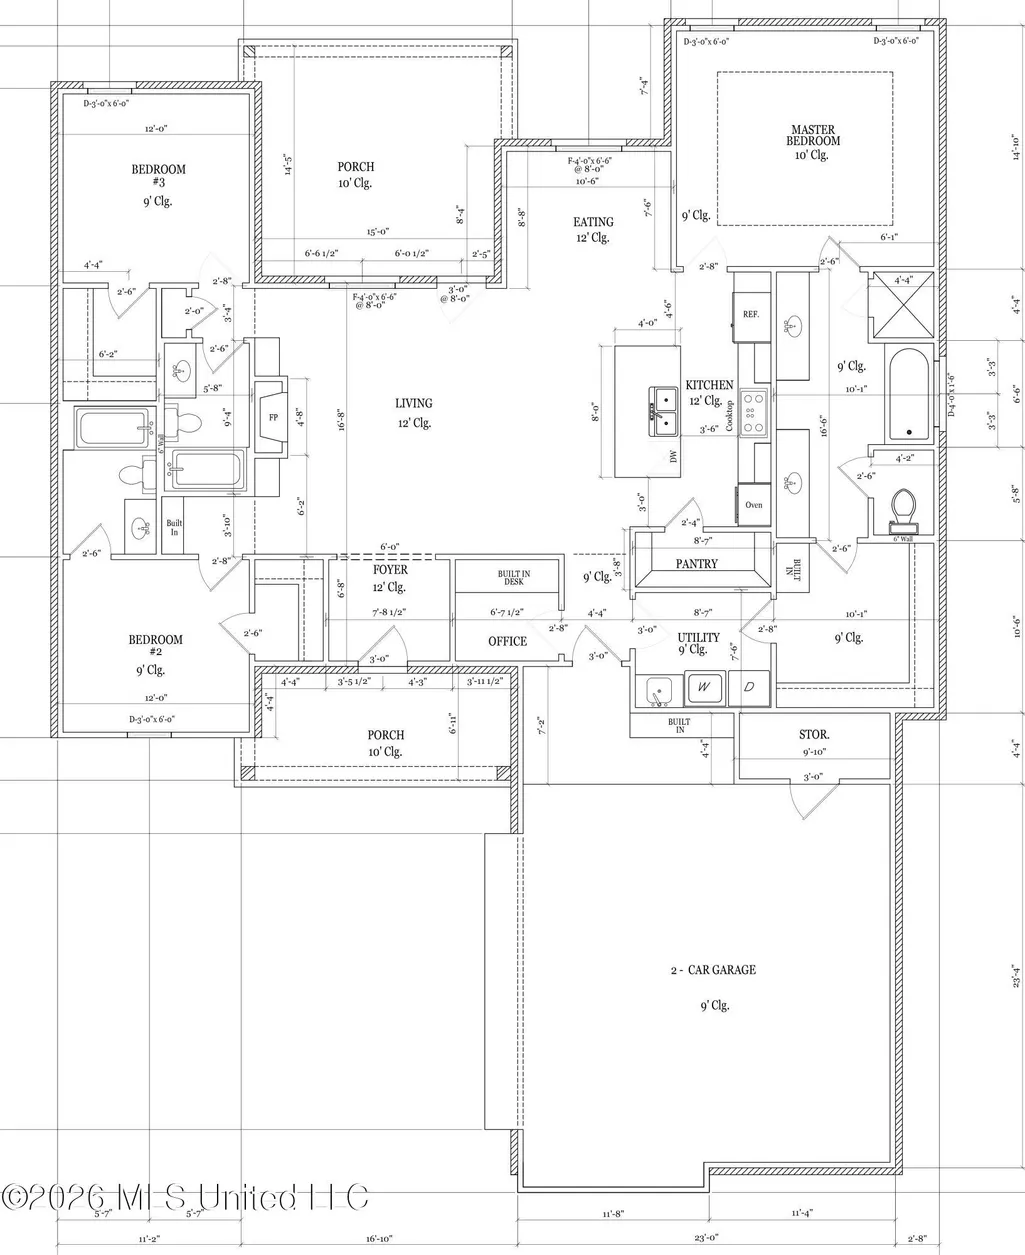
Great 3 Bedroom 3 Bathroom home in the Newest Neighborhood in Florence! This Open Concept Split Plan features quartz countertops on all surfaces, island bar seating in the kitchen with a full pantry, wall oven, and a gas cooktop. There is also a Home office, Primary Suite with large ensuite bath that features a tile walk in shower, garden tub and access to the laundry room through the spacious walk in closet. There are 2 additional guest rooms opposite the living area. Each guest room has a private hallway with guest bath adjacent to the bedrooms. All flooring will be LVP. Back porch has a natural gas connection for grill. Waverly Subdivision has a community pool & cabana for all Residents! Located off Eagle Post & Williams Rd.
| Elementary School | Middle School | High School |
|---|---|---|
| Florence Elementary School | Florence Middle School | Florence High School |
| Price History | |
|---|---|
| 7/15/2026 | Listed $355,000 |
General Features
| Property Subtype | Single Family Residence |
|---|---|
| Tax Year | 2026 |
| County | Rankin |
| Property Type | Residential |
| HOA | true |
| Subdivision Name | Waverly |
| Status | Active New Construction |
| City | Florence |
| Lot Size Units | Acres |
| Lot Size Square Feet | 8712 |
| Standard Status | Coming Soon |
| Heating | Central,Fireplace(s),Natural Gas |
| Garage Spaces | 2 |
| Architectural Style | Farmhouse |
| Security Features | Smoke Detector(s) |
| Construction Materials | Brick,HardiPlank Type |
| Year Built | 2026 |
| New Construction | true |
| Attached Garage | true |
| High School | Florence |
| Elementary School | Florence |
| Middle/Junior High School | Florence |
| Property Condition | Under Construction |
| Sewer | Public Sewer |
| HOA Fee | 262.5 |
| Assoc Fee Paid Per | Semi-Annually |
| Patio/Porch Features | Patio,Rear Porch,Slab |
| Community Features | Pool,Sidewalks,Street Lights |
| Structure Type | House |
| Association Fee Includes | Management,Pool Service |
| Levels | One |
| Utilities | Electricity Available,Natural Gas Available,Sewer Available,Water Available,Fiber to the House,Natural Gas in Kitchen |
| Cooling | Ceiling Fan(s),Central Air |
| Roof | Architectural Shingles |
Interior Features
| Total Baths | 3 |
|---|---|
| Interior Amenities | Double Vanity,Granite Counters,High Ceilings,Kitchen Island,Pantry,Walk-In Closet(s) |
| Flooring | Luxury Vinyl |
| Heating Y/N | true |
| Laundry Features | Electric Dryer Hookup,Laundry Room |
| Fireplace Features | Gas Log,Ventless |
| Window Features | Insulated Windows,Vinyl |
| Air Conditioning Y/N | true |
| Fireplace Y/N | true |
Exterior Features
| Lot Size Area | 0.2 |
|---|---|
| Lot Size Acres | 0.2 |
| Parking Features | Attached,Garage Door Opener |
| Lot Features | Subdivided |
| Water Source | Public |
| Building Area Total | 1934 |
| Exterior Amenities | None,See Remarks |
| Fencing | None |
Amenities
- Foreclosure
- Views
- Short Sale
- New Construction
- Adult 55+
- Lease To Own
- No HOA Fees
- Furnished
- Primary On Main
- Air Conditioning
- Seller Finance
- Green
- Fixer Upper
- Horse
- Golf
- Fireplace
- Deck
- Garage
- Basement
- Pool
Property vs Single Family Average in 39073
Price
Year Built
In The Neighborhood
New Construction
Florence
$ 379,500
401 Ashby Drive
Florence, MS 39073
- Type
- Single Family
- Size
- 2,068 SqFt
- Rooms
- 4 Beds + 3 Baths
New Construction
Florence
$ 361,500
304 Tremont Drive
Florence, MS 39073
- Type
- Single Family
- Size
- 1,975 SqFt
- Rooms
- 4 Beds + 3 Baths
New Construction
Florence
$ 355,800
302 Tremont Drive
Florence, MS 39073
- Type
- Single Family
- Size
- 1,944 SqFt
- Rooms
- 4 Beds + 3 Baths
 MLS United® - All information deemed reliable but not guaranteed. All properties are subject to prior sale, change, or withdrawal. Neither listing broker(s) or information provider(s) shall be responsible for any typographical errors, misinformation, misprints and shall be held totally harmless. Listing(s) information is provided for consumer's personal, non-commercial use and may not be used for any purpose other than to identify prospective properties consumers may be interested in purchasing.
 Northeast Mississippi Board of REALTORS® All information deemed reliable but not guaranteed. All properties are subject to prior sale, change or withdrawal. Neither listing broker(s) or information provider(s) shall be responsible for any typographical errors, misinformation, misprints and shall be held totally harmless. Listing(s) information is provided for consumer's personal, non-commercial use and may not be used for any purpose other than to identify prospective properties consumers may
 All information deemed reliable but not guaranteed. All properties are subject to prior sale, change or withdrawal. Neither listing broker(s) or information provider(s) shall be responsible for any typographical errors, misinformation, misprints and shall be held totally harmless. Listing(s) information is provided for consumer's personal, non-commercial use and may not be used for any purpose other than to identify prospective properties consumers may be interested in purchasing. The data relating
