
Primary on Main

Address
236 Sawbridge Drive, Ridgeland, MS
Price
$ 585,000
Property Attributes
- MLS#4140532
- TypeSingle Family
- Listing Status Pending
- CountyMadison
- CityRidgeland
- NeighborhoodDinsmor
- Zip39157
- StyleTraditional
- Year Built1992
- Taxes$ 5163
- Price$ 585,000
- Bedrooms4
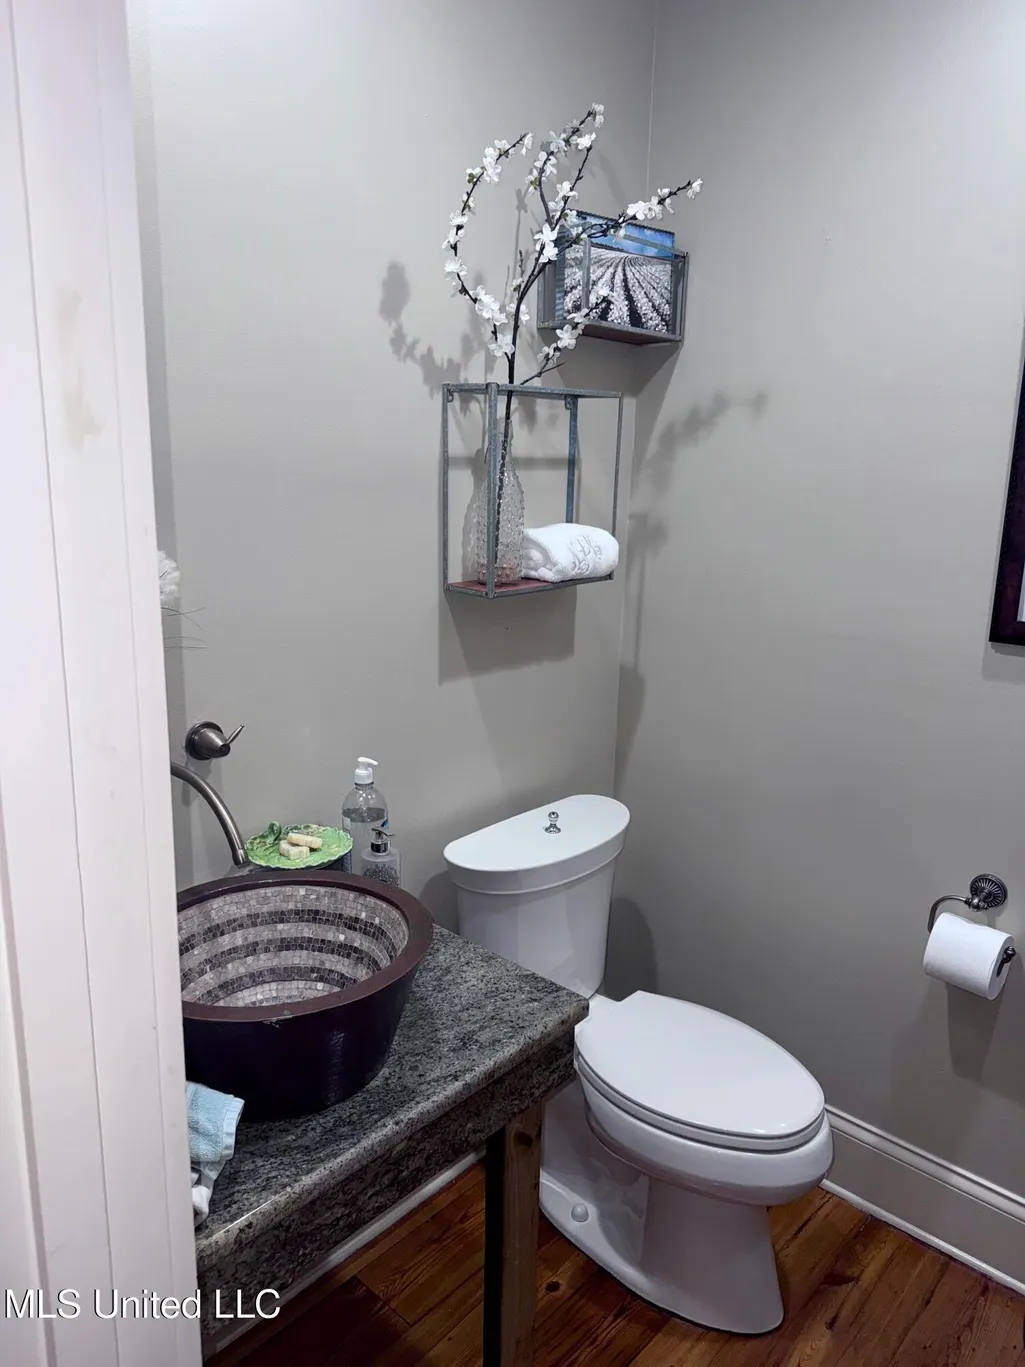
- Full Bathrooms3
- Half Bathrooms1
- Sqr Footage3654
- Lot Size0.38 Acres
Data Source:
MLS United
Property Description
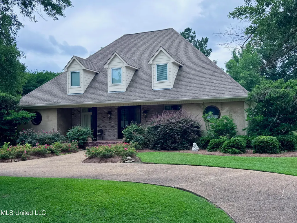
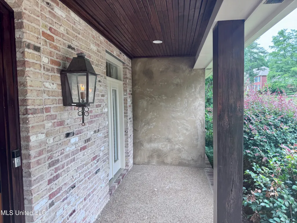
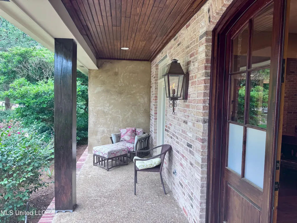
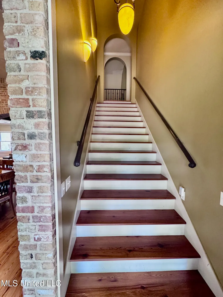
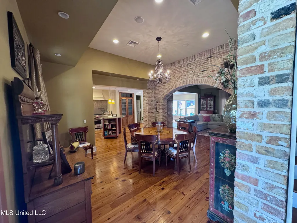
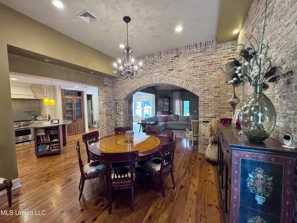
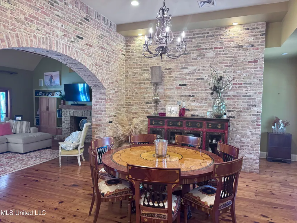
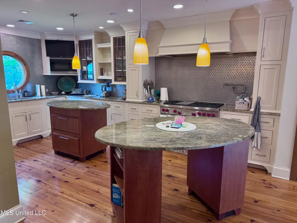
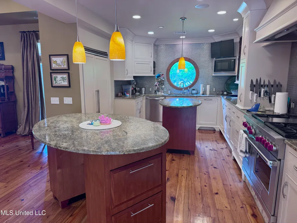
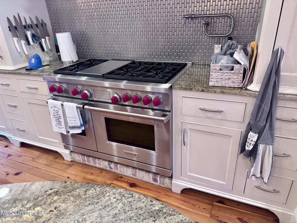
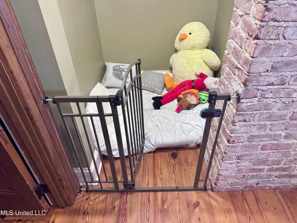
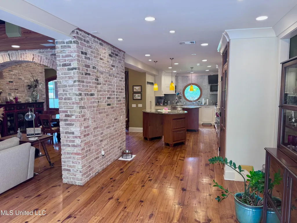
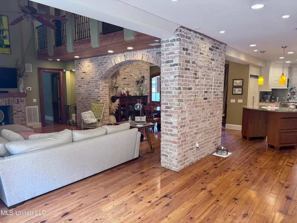
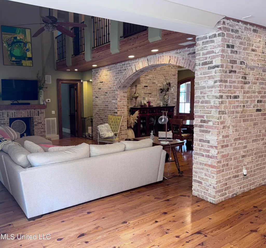
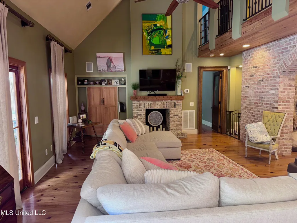
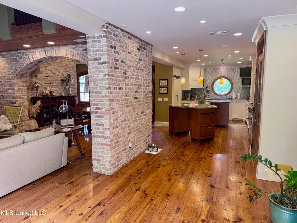
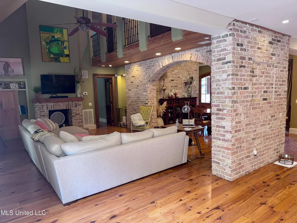
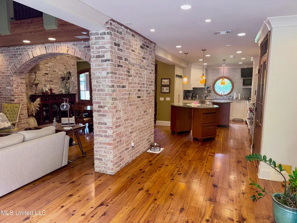
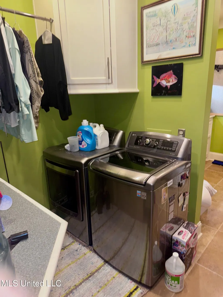
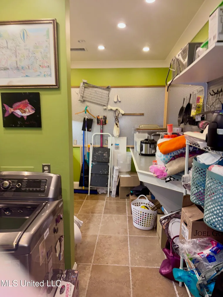
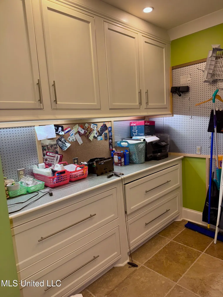
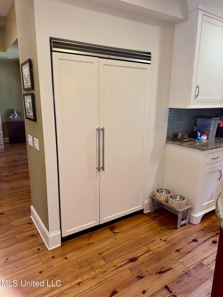
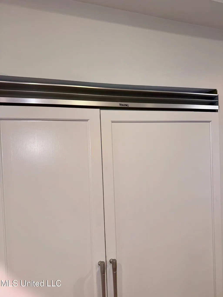
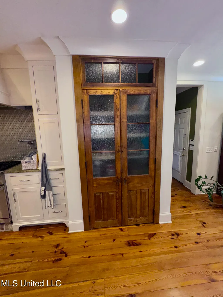
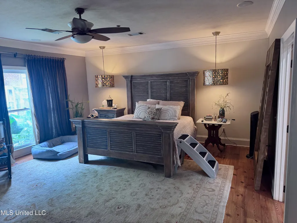
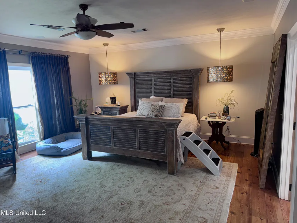
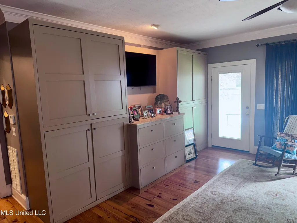
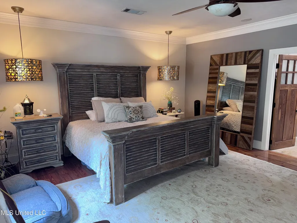
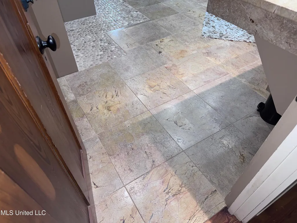
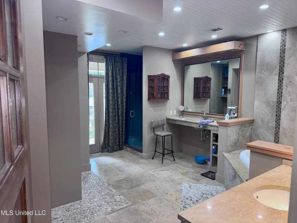
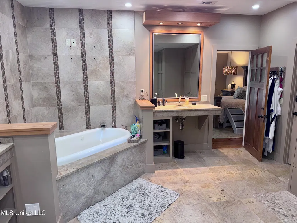
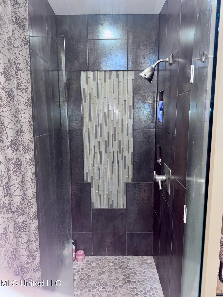
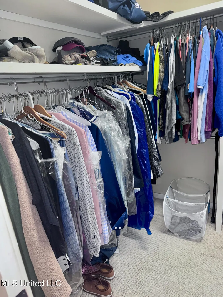
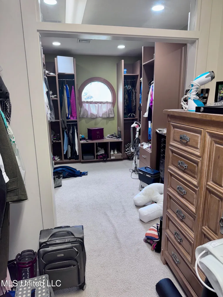
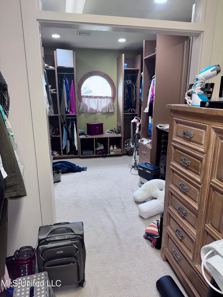
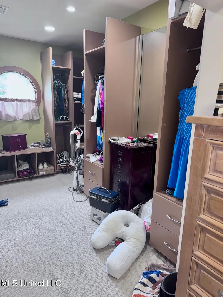
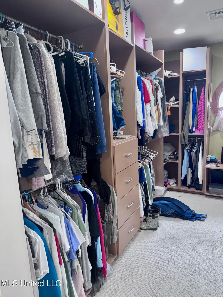
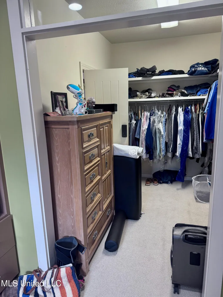
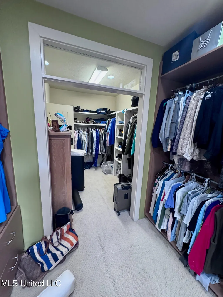
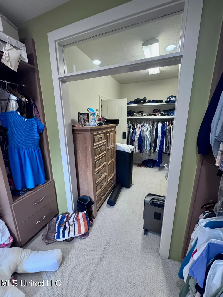
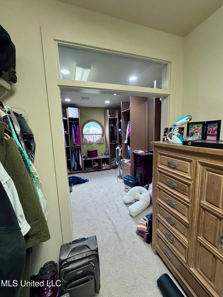
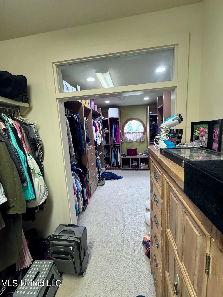
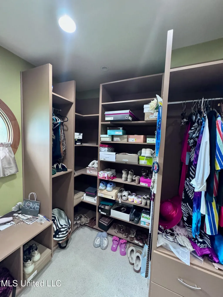
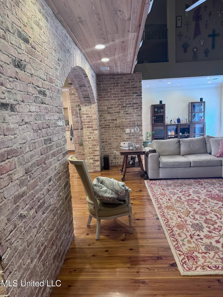
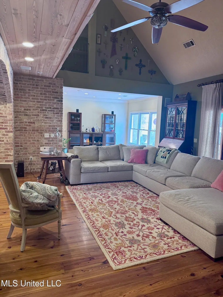
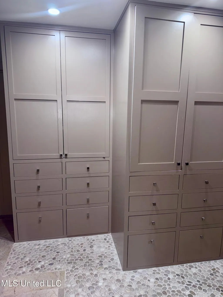
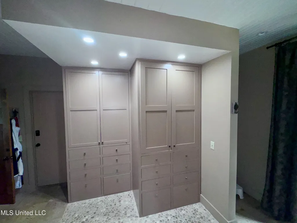
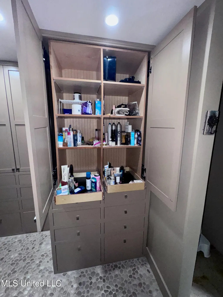
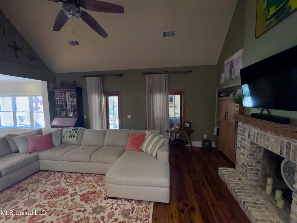
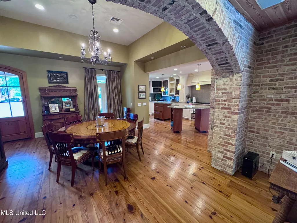
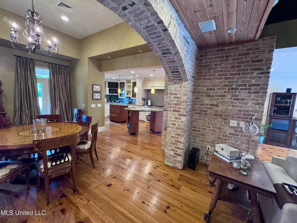
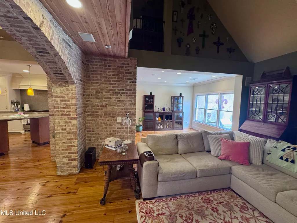
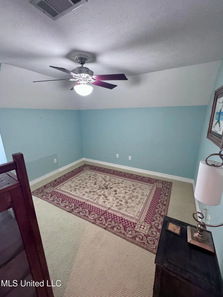
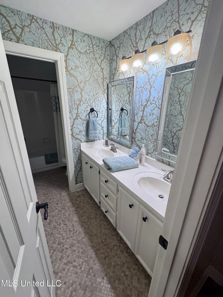
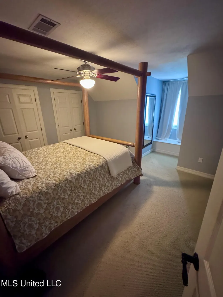
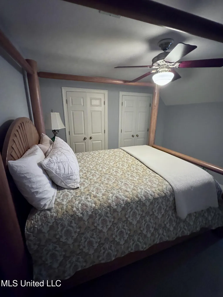
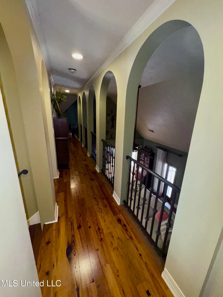
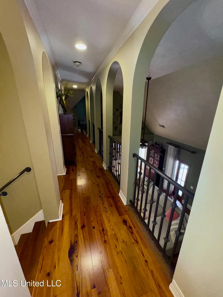
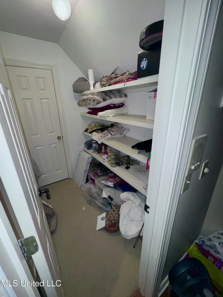
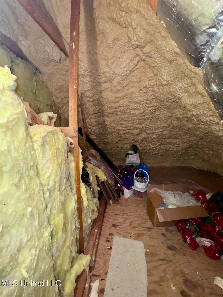
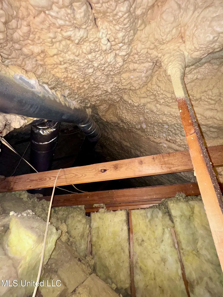
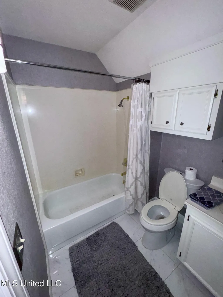
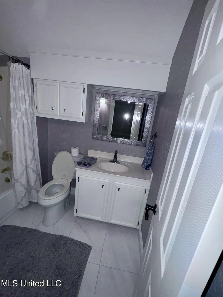
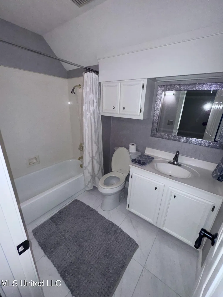
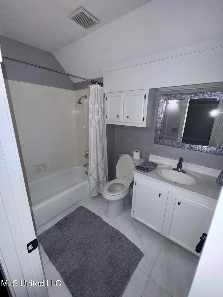
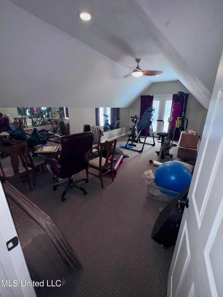
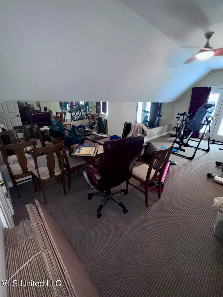
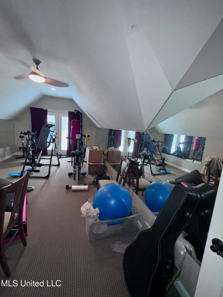
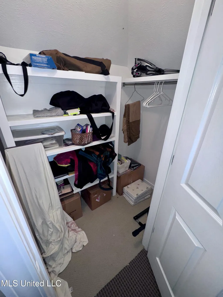
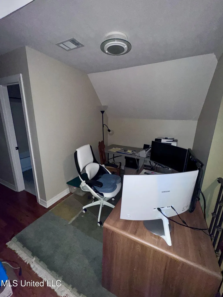
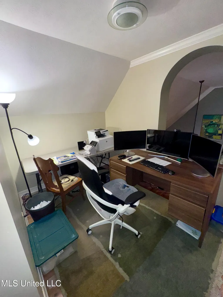
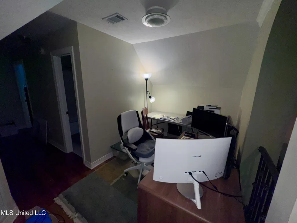
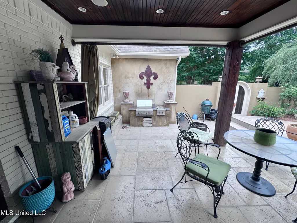
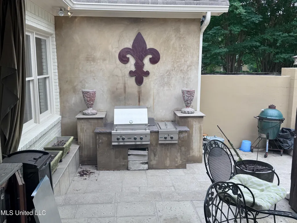
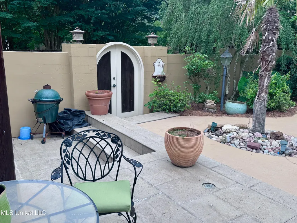
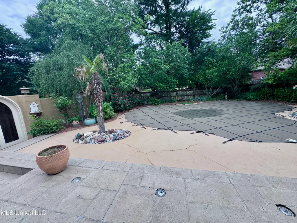
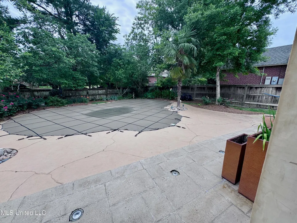
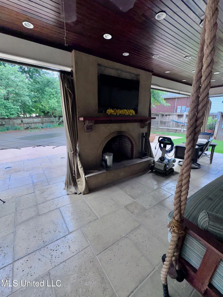
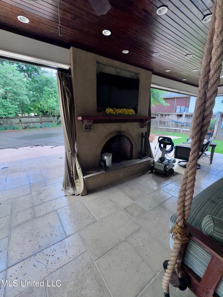
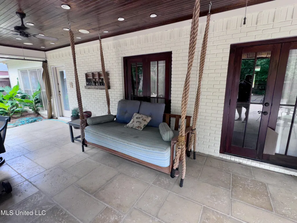
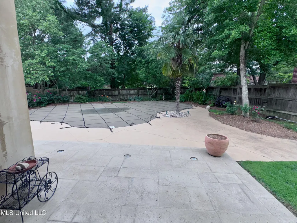
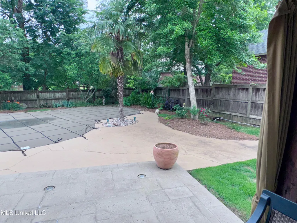
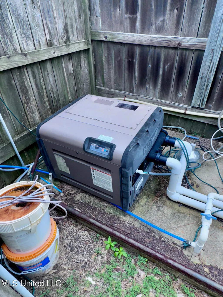
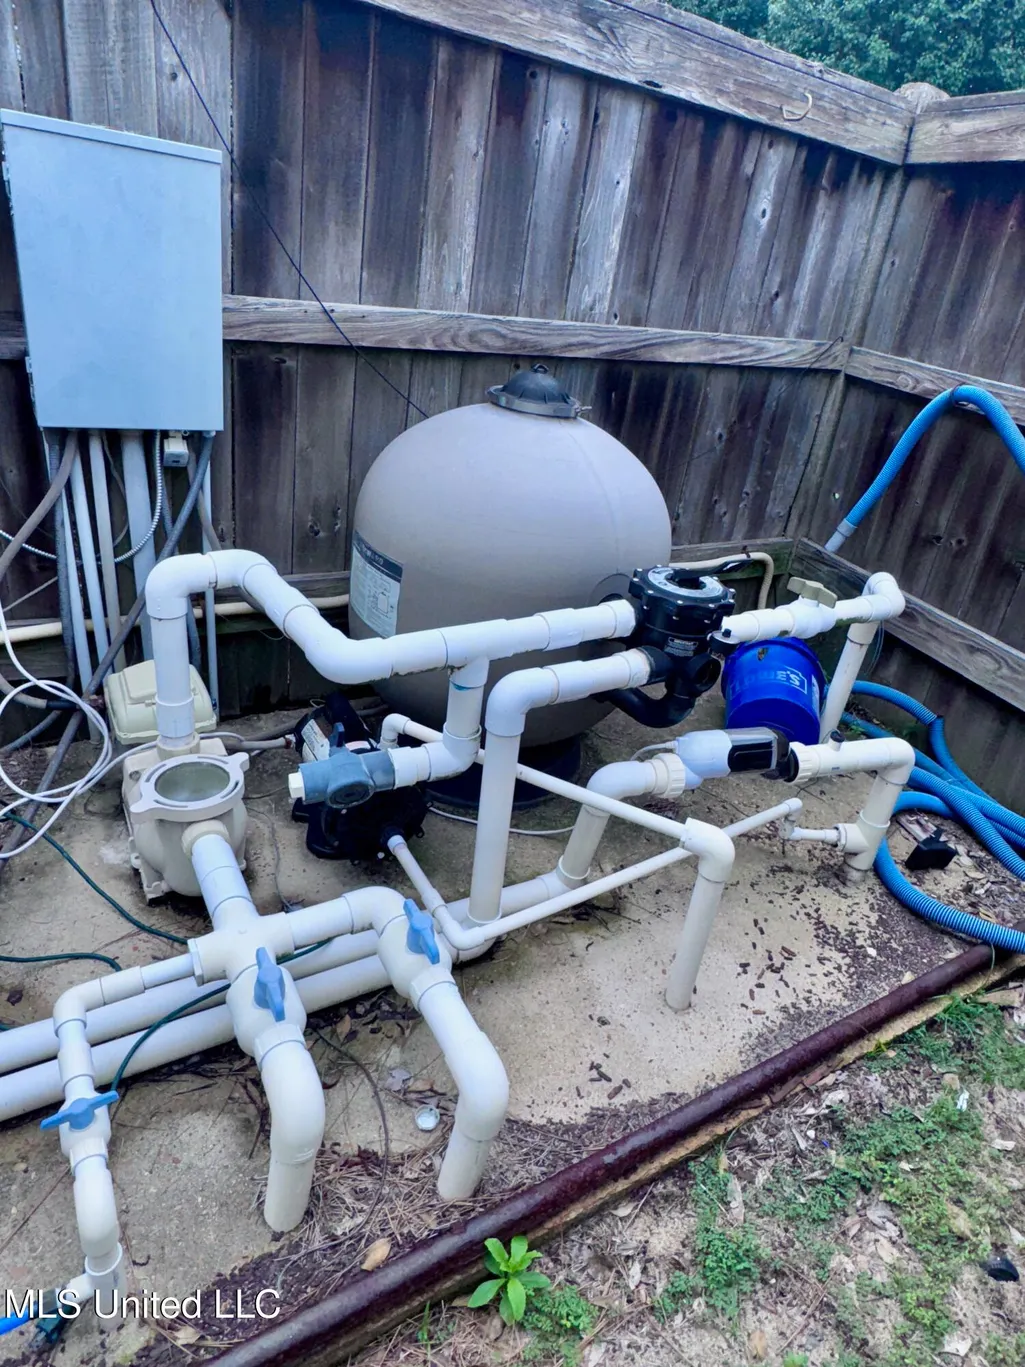
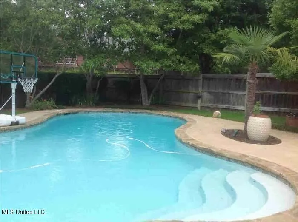
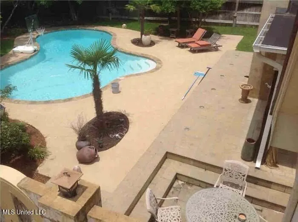
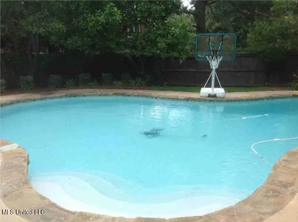
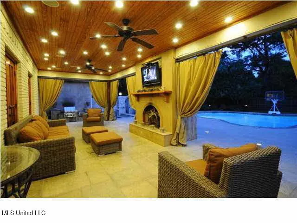
This is the one everyone wants the moment they see it. Located in the highly sought-after Dinsmor subdivision in the Sawbridge neighborhood of Ridgeland, MS, this extraordinary home is a rare blend of timeless charm and modern luxury. Completely redesigned in 2009 with a custom floorplan, it offers nearly 3,700 sq ft of unmatched quality and style. Step inside and be captivated by the Old Chicago brick interior, elegant arched walk-throughs, and custom doors sourced and repurposed from Ricca's in New Orleans. The heart of the home features a gourmet kitchen with Wolf appliances, Viking refrigerator/freezer, pot filler, two islands, bar-height counters, custom cabinetry with underlighting, and a stunning backsplash. A keeping room, den with fireplace, and dining area create an open-concept living space that flows effortlessly to the covered outdoor porch, complete with a fireplace, TV, and tongue-and-groove ceiling. Outside is a true oasis: a 22,500-gallon landscaped pool with custom cover, two palm trees, and an outdoor kitchen -- perfect for entertaining. The primary suite is a private retreat with pool access, built-ins, and a spa-like bath featuring his and her vanities, oversized whirlpool tub, drainless shower, and a massive, lockable walk-in closet with built-ins and a circular window. Downstairs also includes a large laundry/hobby room, Upstairs offers three spacious bedrooms (one currently used as a gym), two full baths, an open office overlooking the first floor, and two attics -- one walk-in, one standard. Additional upgrades include foam insulation (2015), Rain Bird irrigation system (front and back), and a privacy gate separating the circular front driveway from the rear garage and additional parking. Community amenities include a pool, tennis courts, and scenic walking trails. Zoned for excellent schools and just 5 minutes to Renaissance for shopping, dining, and entertainment. Madison and Jackson are both 10 minutes away. This home has it all -- luxury, location, and lifestyle. Schedule your showing today! Taxes are around $2,800 with homestead
| Elementary School | Middle School | High School |
|---|---|---|
| Ann Smith Elementary School | Madison Middle School Middle School | Ridgeland High School |
| Price History | |
|---|---|
| 2/26/2026 | Listed $585,000 |
General Features
| Property Subtype | Single Family Residence |
|---|---|
| Tax Year | 2025 |
| County | Madison |
| Property Type | Residential |
| HOA | true |
| Subdivision Name | Dinsmor |
| Status | Pending |
| City | Ridgeland |
| Lot Size Units | Acres |
| Lot Size Square Feet | 16552.8 |
| Standard Status | Pending |
| Heating | Central,Exhaust Fan,Fireplace(s),Natural Gas |
| Garage Spaces | 2 |
| Architectural Style | Traditional |
| Security Features | Fire Alarm,Gated Community,Security System,Smoke Detector(s) |
| Construction Materials | Brick |
| Year Built | 1992 |
| New Construction | false |
| Attached Garage | false |
| Other Structures | Outdoor Kitchen |
| High School | Ridgeland |
| Elementary School | Ann Smith |
| Middle/Junior High School | Madison Middle School |
| Property Condition | Move In Ready |
| Sewer | Public Sewer |
| HOA Fee | 1400 |
| Assoc Fee Paid Per | Annually |
| Patio/Porch Features | Porch |
| Community Features | Gated,Pool,Tennis Court(s) |
| Virtual Tour | https://www.propertypanorama.com/236-Sawbridge-Drive-Ridgeland-MS-39157--4140532/unbranded |
| Structure Type | House |
| Association Fee Includes | Accounting/Legal,Maintenance Grounds,Management |
| Levels | Two |
| Utilities | Cable Connected,Electricity Available,Natural Gas Connected,Sewer Connected,Water Connected |
| Cooling | Ceiling Fan(s),Central Air,Dual |
| Waterfront Features | None |
| Pool Features | Fenced,Filtered,Gas Heat,Gunite,Heated,In Ground,Outdoor Pool,Pool Cover,Salt Water |
| Roof | Architectural Shingles |
Interior Features
| Total Baths | 4 |
|---|---|
| Interior Amenities | Bar,Bookcases,Built-in Features,Crown Molding,Double Vanity,Eat-in Kitchen,Granite Counters,High Ceilings,Primary Downstairs,Storage,Vaulted Ceiling(s),Walk-In Closet(s) |
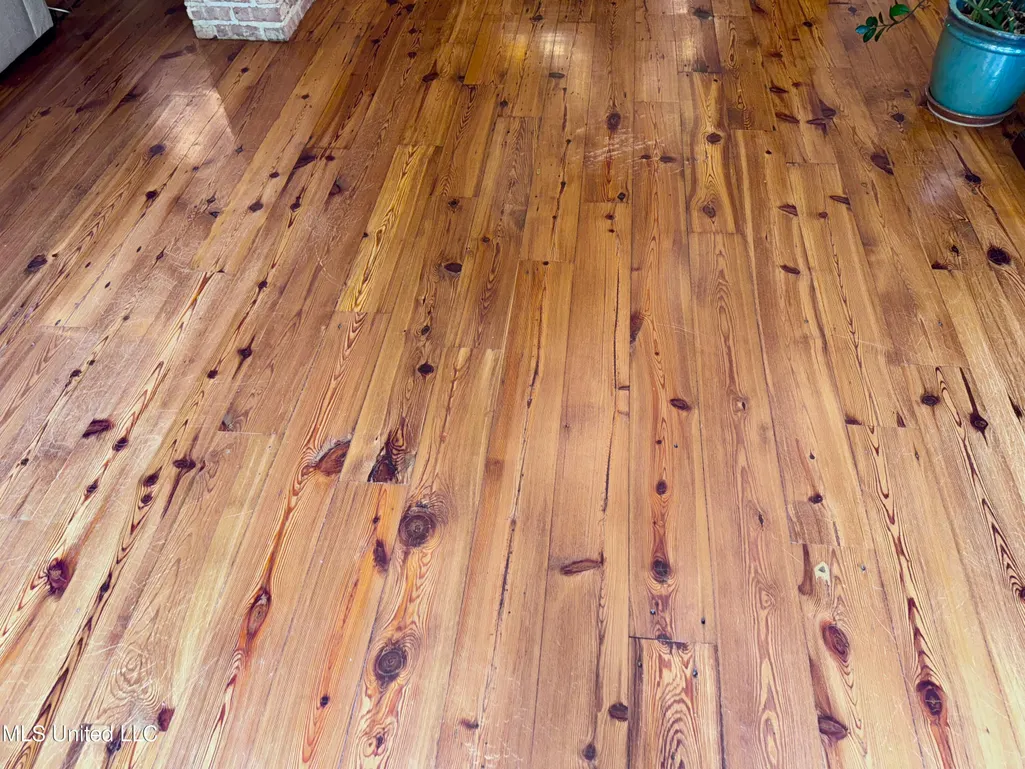
| Flooring | Hardwood,Wood |
| Heating Y/N | true |
| Laundry Features | Laundry Room,Lower Level,Main Level |
| Fireplace Features | Gas Log,Living Room,Outside |
| Window Features | Insulated Windows |
| Air Conditioning Y/N | true |
| Fireplace Y/N | true |
Exterior Features
| Lot Size Area | 0.38 |
|---|---|
| Lot Size Acres | 0.38 |
| Parking Features | Storage,Direct Access,Concrete |
| Lot Features | City Lot |
| Water Source | Public |
| Building Area Total | 3654 |
| Waterfront Y/N | false |
| Exterior Amenities | Landscaping Lights,Outdoor Kitchen,Rain Gutters |
| Fencing | Wood,Full |
Amenities
- Foreclosure
- Views
- Short Sale
- New Construction
- Adult 55+
- Lease To Own
- No HOA Fees
- Furnished
- Primary On Main
- Air Conditioning
- Seller Finance
- Green
- Fixer Upper
- Horse
- Golf
- Fireplace
- Deck
- Garage
- Basement
- Pool
Property vs Single Family Average in 39157
Price
Taxes
Year Built
In The Neighborhood
Just Listed
Ridgeland
$ 459,000
102 Westfield Road
Ridgeland, MS 39157
- Type
- Single Family
- Size
- 2,536 SqFt
- Rooms
- 4 Beds + 3 Baths
Views
Ridgeland
$ 359,900
209 Hillside Street
Ridgeland, MS 39157
- Type
- Single Family
- Size
- 2,200 SqFt
- Rooms
- 4 Beds + 2.5 Baths
Ridgeland
$ 425,000
104 Arbor Ridge Road
Ridgeland, MS 39157
- Type
- Single Family
- Size
- 2,217 SqFt
- Rooms
- 4 Beds + 2 Baths
Ridgeland
$ 404,750
303 Tuscany Court
Ridgeland, MS 39157
- Type
- Single Family
- Size
- 2,432 SqFt
- Rooms
- 3 Beds + 2.5 Baths
Reduced
Ridgeland
$ 800,000
200 Silas Trace
Ridgeland, MS 39157
- Type
- Single Family
- Size
- 4,692 SqFt
- Rooms
- 5 Beds + 4.5 Baths
 MLS United® - All information deemed reliable but not guaranteed. All properties are subject to prior sale, change, or withdrawal. Neither listing broker(s) or information provider(s) shall be responsible for any typographical errors, misinformation, misprints and shall be held totally harmless. Listing(s) information is provided for consumer's personal, non-commercial use and may not be used for any purpose other than to identify prospective properties consumers may be interested in purchasing.
 Northeast Mississippi Board of REALTORS® All information deemed reliable but not guaranteed. All properties are subject to prior sale, change or withdrawal. Neither listing broker(s) or information provider(s) shall be responsible for any typographical errors, misinformation, misprints and shall be held totally harmless. Listing(s) information is provided for consumer's personal, non-commercial use and may not be used for any purpose other than to identify prospective properties consumers may
 All information deemed reliable but not guaranteed. All properties are subject to prior sale, change or withdrawal. Neither listing broker(s) or information provider(s) shall be responsible for any typographical errors, misinformation, misprints and shall be held totally harmless. Listing(s) information is provided for consumer's personal, non-commercial use and may not be used for any purpose other than to identify prospective properties consumers may be interested in purchasing. The data relating
